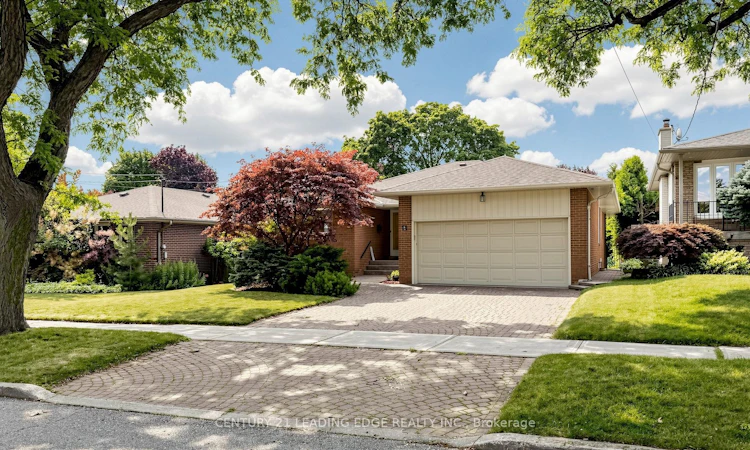
For Sale: 11 Colwick Dr Drive, Toronto, ON - REW
Boost your listing
Listing featured. Your listing will be featured on REW.
View featured placement
$1,478,000
3 + 1 bd 3 ba 1500 - 2000 sf House

11 Colwick Dr DriveToronto, ON, M2K 2G2

Bayview Woods-Steeles
  • 3 + 1 Bed
  • 3 Bath
  • 1500 - 2000 Sqft
  • House

About this home

Offered for sale for the very first time, this beautifully maintained home has been cherished by the same family since it was built. Located in the highly sought after Bayview & Finch neighbourhood, this is a rare opportunity to own a home where pride of ownership is evident throughout.Step inside to gleaming hardwood floors on the main level and a bright, welcoming layout designed for everyday living. The spacious living and dining room is filled with natural light from a large picture window and features a walk-out to the beautifully landscaped backyard. The renovated eat-in kitchen offers built-in appliances, plenty of cupboard space, and a second walk-out to the side deck, which connects to the backyard, perfect for entertaining or enjoying your morning coffee. The main floor primary bedroom features a private 3pc ensuite, while two additional bedrooms provide plenty of space for a growing family. The finished lower level offers exceptional flexibility with a cozy family room featuring a gas fireplace, two additional rooms ideal for bedrooms, a home office, playroom, gym, or nanny quarters, plus a spacious laundry room with built-in shelving and abundant storage. Outside, you'll find a beautifully landscaped backyard with mature gardens, interlocking stone, and lush greenery that creates a peaceful, private setting to relax or entertain family and friends. Complete with a double car garage, this home is ideally located just minutes from Highways 401 and 404, Bayview Village Shopping Centre, grocery stores, TTC, restaurants, parks, and everyday conveniences. Families will appreciate the excellent nearby schools, including Blessed Trinity Catholic Elementary School, Claude Watson School for the Arts, Lester B. Pearson Elementary School, and A. Y. Jackson Secondary School. A home like this doesn't come along often. Beautifully cared for, in an outstanding location, and ready for its next family to create years of wonderful memories.
Listed by: Sylvia Morris, Salesperson, CENTURY 21 LEADING EDGE REALTY INC.

Home facts and features

Price details
List Price
Gross Taxes for 2025
$7,850
Home facts
Bedrooms
3 + 1
Full Bathrooms
3
Parking Spaces
6
Parking Details
Private Double
Property Type
House
Lot Size
50 ft x 120 ft (6000 ft²)
Depth
120.0
Frontage
50.0
Exterior Finish
Brick
Heating Type
Forced Air, Electric
Cooling
Central Air
Basement Details
Finished
Features
Fenced Yard, Hospital, Other, Park, Public Transit, School
Community
Agent details
Primary Agent
Sylvia Morris
Primary Broker
CENTURY 21 LEADING EDGE REALTY INC.
Listing details
Days on REW
1 Day
MLS® Number
C13627074
Source
Toronto Real Estate Board
Is this your listing? Help it to stand out.

Mortgage Calculator

Estimated Payments
Purchase Price
Mortgage Total
Down Payment
Amortization
25 Years
Interest Rate
3.99%

Connect with our mortgage partner

REW Money

REW Money

REW Money

Connect with a mortgage expert

The displayed rates are provided as guidance only, are not guaranteed, or are to be considered an approval of credit. Approval will be based solely on your personal situation. You are encouraged to speak with a Mortgage Professional for the most accurate information and to determine your eligibility.

Property Insights

Blessed Trinity Catholic School
  • Catholic
  • JK - 8
Lester B Pearson Elementary School
  • Public
  • K - 8
Finch Public School
  • Public
  • JK - 5
Royal Crown Academic School
  • Private
  • 9 - 12
Cummer Valley Middle School
  • Public
  • 6 - 8
UMC High School
  • Private
  • 7 - 12
Bayview Middle School
  • Public
  • 6 - 8
St. Joseph Morrow Park Catholic Secondary School
  • Catholic
  • 9 - 12
Pineway Public School
  • Public
  • JK - 6
St Agnes Catholic School
  • Catholic
  • JK - 8
School catchments and distances are intended to be used as reference only. To verify enrolment eligibility for a property, contact the school directly.Report Incorrect Info
Listing data is subject to copyright, disclaimer, and additional requirements from the data provider. See our Terms of Use for terms applicable to this listing. Listing data was last updated on 2026-07-31.
We use cookies and other technologies for functionality, security, and to provide you with a personalized experience on our online services. By continuing to use our online services, you agree to our Privacy Policy and Terms of Use. For information on how to adjust your privacy settings, visit our Cookie Policy.
Dismiss

