For Sale: 11 Cedarwood Crescent, King, ON - REW
Boost your listing
Listing featured. Your listing will be featured on REW.
View featured placement
$2,295,000
4 bd ba sf House

11 Cedarwood CrescentKing, ON, L0G 1N0

Nobleton
  • 4 Bed
  • Bath
  • Sqft
  • House

About this home

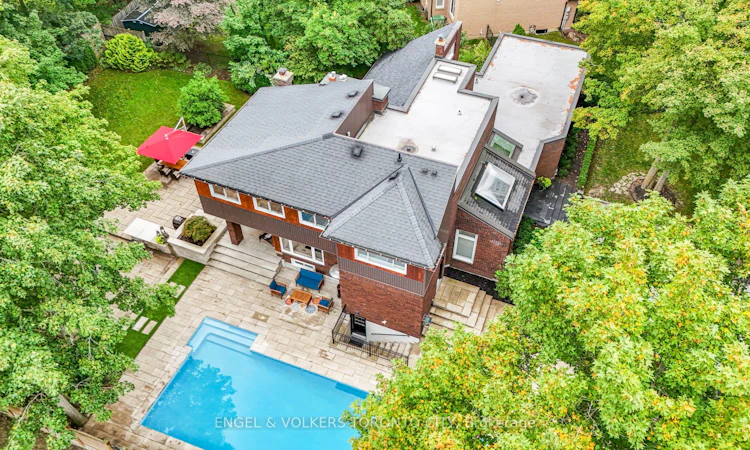
Set at the end of a private cul-de-sac in one of the area's most sought-after mature neighbourhoods, this exceptional 0.548 acre treed property offers a rare combination of privacy, architectural character and outstanding indoor-outdoor living, all close to town amenities. Designed in a distinctive mid-century modern style, the home embraces its natural setting with walls of windows, multiple fireplaces and an abundance of natural light. The spacious open-concept living areas are equally suited to relaxed family living and entertaining, with an effortless connection to the beautifully landscaped grounds, covered outdoor spaces, patios and spectacular in-ground saltwater pool. Landscape lighting creates an inviting setting for evening gatherings. The versatile bungaloft design offers remarkable flexibility, including primary bedroom suites on both the main and second levels. The finished lower level features a separate entrance, full kitchen and laundry, providing an ideal solution for in-laws, extended family or multi-generational living. Entertainment and wellness spaces abound, including a games room, exercise room and sauna, while walkouts from the home provide easy access to the expansive grounds and outdoor entertaining spaces.A truly distinctive property for those who value privacy, space and architectural character, while still wanting the convenience of a well-established neighbourhood close to everything. A peaceful, tree-filled retreat designed for living, entertaining and enjoying the outdoors in every season.
Listing courtesy of Engel & Volkers
Listed by: Allison Parent, ENGEL & VOLKERS TORONTO CITY

Home facts and features

Price details
List Price
Home facts
Bedrooms
4
Full Bathrooms
Parking Spaces
12
Parking Details
Garage Door Opener, Private, Detached
Property Type
House
Exterior Finish
Heating Type
Natural Gas, Forced Air
Cooling
Central Air
Appliances
Instant Hot Water, Water Heater, Water Purifier, Water Softener
Community
Agent details
Primary Agent
Primary Broker
ENGEL & VOLKERS TORONTO CITY
Listing details
Days on REW
1 Day
MLS® Number
N13791750
Source
Engel & Völkers
Board
Toronto Real Estate Board
Is this your listing? Help it to stand out.

Mortgage Calculator

Estimated Payments
Purchase Price
Mortgage Total
Down Payment
Amortization
25 Years
Interest Rate
3.99%

Connect with our mortgage partner

Frank Mortgage

Frank Mortgage

Canada's No Fee Mortgage Marketplace

Online mortgage broker offering quick and simple access to Canada's top lenders

Connect with a mortgage expert

The displayed rates are provided as guidance only, are not guaranteed, or are to be considered an approval of credit. Approval will be based solely on your personal situation. You are encouraged to speak with a Mortgage Professional for the most accurate information and to determine your eligibility.

Property Insights

Nobleton Public School
  • Public
  • JK - 8
St Mary Catholic Elementary School
  • Catholic
  • JK - 8
St John the Baptist Elementary School
  • Catholic
  • JK - 8
School catchments and distances are intended to be used as reference only. To verify enrolment eligibility for a property, contact the school directly.Report Incorrect Info
Listing data is subject to copyright, disclaimer, and additional requirements from the data provider. See our Terms of Use for terms applicable to this listing. Listing data was last updated on 2026-09-16.
We use cookies and other technologies for functionality, security, and to provide you with a personalized experience on our online services. By continuing to use our online services, you agree to our Privacy Policy and Terms of Use. For information on how to adjust your privacy settings, visit our Cookie Policy.
Dismiss

