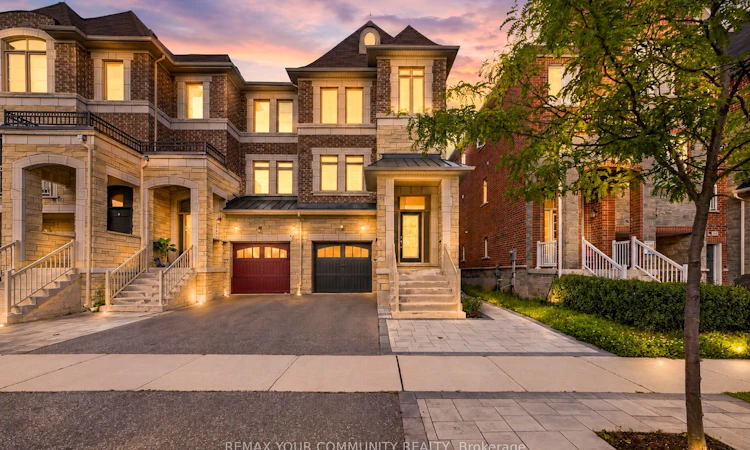
For Sale: 108 Sunset Terrace, Vaughan, ON - REW
Boost your listing
Listing featured. Your listing will be featured on REW.
View featured placement
$1,099,000
3 + 1 bd 3 ba 1500 - 2000 sf Townhouse

108 Sunset TerraceVaughan, ON, L4H 4S2

Vellore Village
  • 3 + 1 Bed
  • 3 Bath
  • 1500 - 2000 Sqft
  • Townhouse

About this home

Stunning, extensively upgraded freehold townhouse on a premium corner lot in the highly sought-after Vellore Village community of Vaughan. This bright, modern home offers a functional layout with hardwood flooring throughout the main and second levels, plus a carpet-free finished walk-out basement. Exceptional professionally built oversized deck (approx. 732 sq. ft.) featuring vinyl flooring, glass railings, and a built-in pergola, creating a seamless indoor-outdoor living space off the breakfast area. Interior upgrades include a renovated powder room with new vanity, mirror and lighting. All three bathrooms feature white quartz countertops, updated fixtures, modern lighting and mirrors. All light fixtures and interior door hardware have been upgraded with stylish modern finishes. The kitchen features granite countertops and upgraded stainless steel appliances, including stove, LG refrigerator and dishwasher, along with a stainless steel range hood, and overlooks the bright family room with fireplace. The finished walk-out basement provides exceptional versatility with a spacious recreation area, open-concept space ideal for a home office or studio-style sleeping area, and interior access from the garage, along with direct backyard walk-out, offering excellent flexibility for extended family use. Exterior enhancements include upgraded lighting, professional front and side interlocking providing convenient backyard access, and excellent curb appeal. Smart home features include exterior security cameras covering the front, side and rear, Ring doorbell, smart door lock, and security sensors. Ideally situated in the heart of Vellore Village, just minutes from Cortellucci Vaughan Hospital, Vaughan Mills Shopping Centre, Canada's Wonderland, Highway 400, excellent schools, parks, restaurants, shopping, and everyday conveniences.
Listed by: Shazeeda Kanaan, Salesperson, REMAX YOUR COMMUNITY REALTY

Home facts and features

Price details
List Price
Gross Taxes for 2025
$4,782
Home facts
Bedrooms
3 + 1
Full Bathrooms
3
Parking Spaces
2
Property Type
Townhouse
Year Built
6 - 15 yrs old
Exterior Finish
Brick, Stone
Heating Type
Forced Air, Gas
Cooling
Central Air
Basement Details
Finished with Walk-Out
Features
Fenced Yard, Hospital, Park, Public Transit
Community
Agent details
Primary Agent
Shazeeda Kanaan
Primary Broker
REMAX YOUR COMMUNITY REALTY
Listing details
Days on REW
23 Days
MLS® Number
N13498974
Source
Toronto Real Estate Board
Is this your listing? Help it to stand out.

Mortgage Calculator

Estimated Payments
Purchase Price
Mortgage Total
Down Payment
Amortization
25 Years
Interest Rate
3.99%

Connect with our mortgage partner

REW Money

REW Money

REW Money

Connect with a mortgage expert

The displayed rates are provided as guidance only, are not guaranteed, or are to be considered an approval of credit. Approval will be based solely on your personal situation. You are encouraged to speak with a Mortgage Professional for the most accurate information and to determine your eligibility.

Property Insights

Guardian Angels School
  • Catholic
  • JK - 8
Johnny Lombardi Public School
  • Public
  • JK - 8
Tommy Douglas Secondary School
  • Public
  • 9 - 12
St Mary of the Angels Catholic Elementary School
  • Catholic
  • JK - 8
St Veronica Catholic Elementary School
  • Catholic
  • JK - 8
Vellore Woods Public School
  • Public
  • JK - 8
Fossil Hill Public School
  • Public
  • JK - 8
Glenn Gould Public School
  • Public
  • JK - 8
St Jean de Brebeuf Catholic High School
  • Catholic
  • 9 - 12
St James Catholic Elementary School
  • Catholic
  • JK - 8
School catchments and distances are intended to be used as reference only. To verify enrolment eligibility for a property, contact the school directly.Report Incorrect Info
Listing data is subject to copyright, disclaimer, and additional requirements from the data provider. See our Terms of Use for terms applicable to this listing. Listing data was last updated on 2026-07-20.

