For Sale: 108 Roseview Avenue, Richmond Hill, ON - REW
Boost your listing
Listing featured. Your listing will be featured on REW.
View featured placement
$1,080,000
5 bd 3 ba 1500 - 1999 sf House

108 Roseview AvenueRichmond Hill, ON, L4C 1E1

Crosby
  • 5 Bed
  • 3 Bath
  • 1500 - 1999 Sqft
  • House

About this home

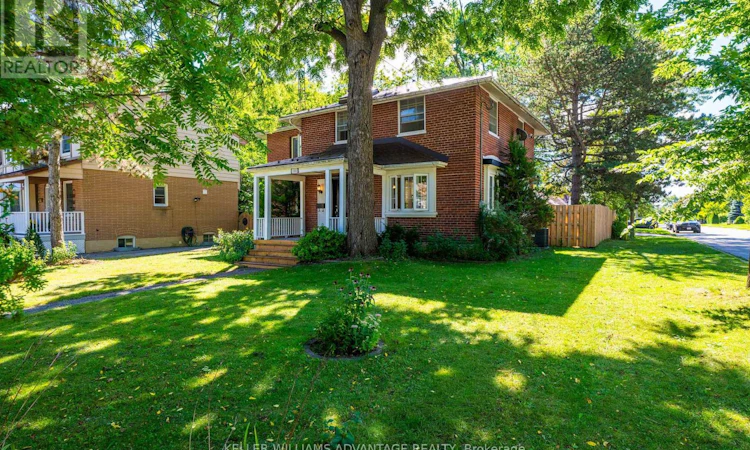
Welcome to 108 Roseview Avenue, where old-world curb appeal meets top-tier modern luxury inthe heart of Richmond Hill. Situated on a massive, lushly treed corner lot in a highly sought-after mature neighborhood, this exquisite 4-bedroom detached family home was extensivelyrenovated in 2017 to offer a move-in-ready, like-new living experience. **Inside, an expansive open-concept layout is filled with natural light and accented by stylishmodern touches designed for effortless everyday living and outdoor entertaining or relaxationwith cottage like vibe. The property boasts exceptional long-term reliability, anchored by adurable metal roof with a 40-year warranty and a fully dry basement equipped with dual sumppumps. Recent high-value mechanical and exterior updates include a brand-new high-efficiencyfurnace (2023), air conditioner (2019), and a newly completed perimeter fence (2023) enclosingthe expansive yard. Well-maintained wood garden shed for extra storage. **This prime location offers an incredible walkable lifestyle, placing you just steps from YongeStreet's vibrant array of shops, restaurants, and the Richmond Hill Centre for the PerformingArts, as well as two large neighborhood parks. Commuters will appreciate the quick access tothe nearby GO Station, while families benefit from a fantastic school district featuringWalter Scott Public School, Alexander Mackenzie High School, and acclaimed French Immersionprograms. No Open House - Schedule your private viewing today! Some photos have been virtually staged. (id:63626)
Listed by: SAM PARK, Salesperson, KELLER WILLIAMS ADVANTAGE REALTY

Home facts and features

Price details
List Price
Gross Taxes for 2026
$7,046
Home facts
Bedrooms
5
Full Bathrooms
2
Partial Bathrooms
1
Parking Spaces
2
Parking Details
No Garage
Property Type
House
Lot Size
45 ft x 140 ft (6304 ft²)
Depth
140.1 feet
Frontage
45.0 feet
Title
Freehold
Exterior Finish
Brick
Heating Type
Forced air, Natural gas
Cooling
Central air conditioning
Basement Details
Finished,
Features
Carpet Free, Fireplace(s), Wooded area
Appliances
Window Coverings
Community
Agent details
Primary Agent
SAM PARK
Primary Broker
KELLER WILLIAMS ADVANTAGE REALTY
Listing details
Days on REW
1 Day
MLS® Number
N13762830
Source
Canadian Real Estate Association

Is this your listing? Help it to stand out.

Mortgage Calculator

Estimated Payments
Purchase Price
Mortgage Total
Down Payment
Amortization
25 Years
Interest Rate
3.99%

Connect with our mortgage partner

REW Money

REW Money

REW Money

Connect with a mortgage expert

The displayed rates are provided as guidance only, are not guaranteed, or are to be considered an approval of credit. Approval will be based solely on your personal situation. You are encouraged to speak with a Mortgage Professional for the most accurate information and to determine your eligibility.

Property Insights

RWS (Richmond Hill World School)
  • Private
  • 9 - 12
Canadian Top Academy
  • Private
  • 9 - 12
Norval-Morrisseau School
  • Public
  • 7 - 12
Walter Scott Public School
  • Public
  • JK - 8
Richmond Hill Montessori Elementary Scho
  • Private
  • 1 - 8
Alexander MacKenzie School
  • Public
  • 9 - 12
St Joseph Catholic Elementary School
  • Catholic
  • JK - 8
O M MacKillop Public School
  • Public
  • JK - 8
Crosby Heights Public School
  • Public
  • JK - 8
Bayview Secondary School
  • Public
  • 9 - 12
School catchments and distances are intended to be used as reference only. To verify enrolment eligibility for a property, contact the school directly.Report Incorrect Info
Listing data is subject to copyright, disclaimer, and additional requirements from the data provider. See our Terms of Use for terms applicable to this listing. Listing data was last updated on 2026-09-09.
We use cookies and other technologies for functionality, security, and to provide you with a personalized experience on our online services. By continuing to use our online services, you agree to our Privacy Policy and Terms of Use. For information on how to adjust your privacy settings, visit our Cookie Policy.
Dismiss

