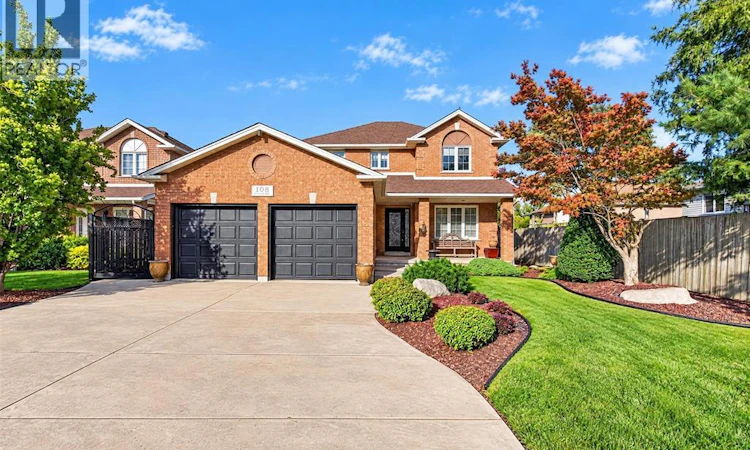
For Sale: 108 Eveleigh, Windsor, ON - REW
Boost your listing
Listing featured. Your listing will be featured on REW.
View featured placement
$659,900
3 bd • 3 ba • sf • House
108 Eveleigh
Street ViewDirections

108 EveleighWindsor, ON, N9E 4M1

South Windsor
  • 3 Bed
  • 3 Bath
  • Sqft
  • House

About this home

LUXURIOUS SOUTH WINDSOR LIVING! Welcome to this beautifully situated home in a sought-after neighbourhood of South Windsor, offering a wonderful blend of comfort, space, and convenience. The inviting foyer opens to a thoughtfully designed main floor featuring a formal dining room, a well-appointed kitchen with adjoining eating area, a spacious family room with fireplace, and a convenient powder room along with a laundry room/mud room right off the garage. Upstairs, you'll find three generously sized bedrooms, including a primary suite complete with a private ensuite, along with an additional full bathroom. The finished lower level provides added versatility with a dedicated rec room and wet bar, ample storage, utility room and office, gym or playroom area. Step outside to a fully fenced backyard featuring a heated saltwater sports pool, perfect for enjoying the summer months, entertaining family and friends, or simply relaxing in your own private outdoor retreat. Completing this impressive property is a two-car attached garage and ample driveway parking. Ideally located with convenient access to Highway 401, the E.C. Row Expressway, the U.S. border, public transportation, shopping, restaurants, medical offices, and everyday amenities, this home offers an exceptional opportunity to enjoy the best of South Windsor living! It is also worth noting this home is impeccably well kept and has only had one owner. Come see for yourself, you will not be disappointed. (id:63626)
Listed by: CRIS KAMBOURIS, ASA, Salesperson, KW SIGNATURE

Home facts and features

Price details
List Price
Home facts
Bedrooms
3
Full Bathrooms
2
Partial Bathrooms
1
Parking Details
Garage, Attached Garage, Inside Entry
Property Type
House
Depth
139.54
Title
Freehold
Exterior Finish
Brick
Heating Type
Forced air, Natural gas, Furnace
Cooling
Central air conditioning
Pool
In Ground Pool
Features
Finished Driveway, Front Driveway, Paved driveway
Appliances
Dishwasher, Dryer, Refrigerator, Stove, Washer
Community
Agent details
Primary Agent
Primary Broker
KW SIGNATURE
Listing details
Days on REW
3 Days
MLS® Number
26025271
Source
Canadian Real Estate Association
Board
Windsor-Essex County Association of REALTORS®

Is this your listing? Help it to stand out.

Mortgage Calculator

provided by REW Digital Ltd
Estimated Payments
Purchase Price
Mortgage Total
Down Payment
Amortization
25 Years
Interest Rate
3.99%

Connect with our mortgage partner

Frank Mortgage

Frank Mortgage

Canada's No Fee Mortgage Marketplace

Online mortgage broker offering quick and simple access to Canada's top lenders – compare rates and complete your mortgage in a secure online environment

Connect with a mortgage expert

The displayed rates are provided as guidance only, are not guaranteed, or are to be considered an approval of credit. Approval will be based solely on your personal situation. You are encouraged to speak with a Mortgage Professional for the most accurate information and to determine your eligibility.

Property Insights

E.J.Lajeunesse School
  • Catholic
  • 7 - 12
Central Public School
  • Public
  • JK - 8
Our Lady of Perpetual Help Catholic School
  • Catholic
  • JK - 8
Christ the King School
  • Catholic
  • JK - 8
St Christopher Catholic School
  • Catholic
  • JK - 8
Northwood Public School
  • Public
  • JK - 8
Glenwood Public School
  • Public
  • JK - 8
Holy Names Catholic High School
  • Catholic
  • 9 - 12
St Gabriel Catholic School
  • Catholic
  • JK - 8
Vincent Massey Secondary School
  • Public
  • 9 - 12
School catchments and distances are intended to be used as reference only. To verify enrolment eligibility for a property, contact the school directly.Report Incorrect Info
Listing data is subject to copyright, disclaimer, and additional requirements from the data provider. See our Terms of Use for terms applicable to this listing. Listing data was last updated on 2026-10-16.
We use cookies and other technologies for functionality, security, and to provide you with a personalized experience on our online services. By continuing to use our online services, you agree to our Privacy Policy and Terms of Use. For information on how to adjust your privacy settings, visit our Cookie Policy.
Dismiss






