For Sale: 1065 Dawson Road, Windsor, ON - REW
Boost your listing
Listing featured. Your listing will be featured on REW.
View featured placement
$379,900
3 + 0 bd • 2 ba • sf • House
1065 Dawson Road
Street ViewDirections

1065 Dawson RoadWindsor, ON, N8Y 4A3

East Windsor
  • 3 + 0 Bed
  • 2 Bath
  • Sqft
  • House

About this home

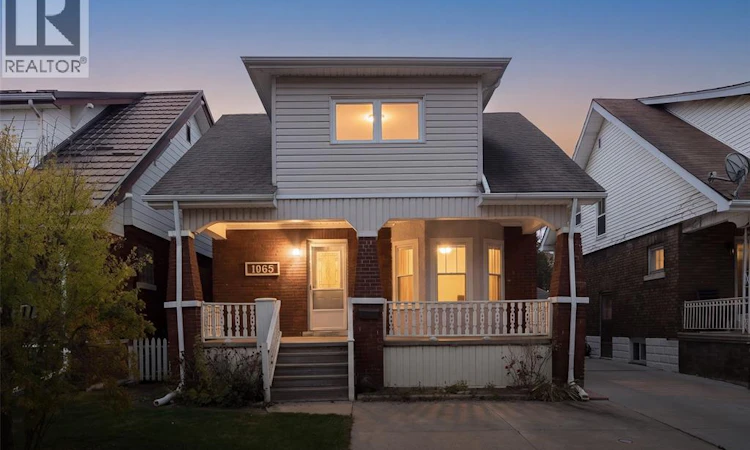
Three bedrooms, a quiet Riverside street, and Dawson Park a short walk from your front door. If you have been searching Riverside for a detached home at this price, you already know how rarely one comes up: too small, too far out, or gone before you could book a showing. Sound familiar? So why is this one available? The owners are downsizing, and their next move makes room for your first one. You want a place that is fully yours. You want a street that settles down at night. You want somewhere worth walking to. This home checks all three. It is a detached two-storey, which means no shared walls and no neighbour on the other side of your bedroom. Parking for two cars sits right out front, so nobody is circling the block for a spot after a long day. Out back, a garage gives you real storage for the bikes, the tools, the lawnmower and the snow shovels, which keeps the house itself clear for living. F.J. Brennan High School is within walking distance, and Dawson Park is close enough for an evening loop before dinner or a slow Saturday morning coffee on a bench. The street is quiet, the kind where you hear leaves underfoot more than you hear traffic. And here is the part most buyers feel the moment they walk in: you stop paying for someone else’s walls and start living inside your own. Picture the first snowfall this winter, watched from your own front window, both cars tucked in out front, a warm house behind you, and the whole quiet street turning white while you finally have nowhere else you need to be. (id:63626)
Listed by: ANDREJ MILETIC, Broker, EXP REALTY

Home facts and features

Price details
List Price
Home facts
Bedrooms
3
Full Bathrooms
1
Partial Bathrooms
1
Parking Details
Detached Garage, Garage
Property Type
House
Lot Size
2880 ft²
Depth
96feet
Year Built
Built in 1929 (97 yrs old)
Title
Freehold
Exterior Finish
Brick, Aluminum/Vinyl
Heating Type
Forced air, Natural gas
Cooling
Central air conditioning
Features
Double width or more driveway, Front Driveway, Paved driveway
Appliances
Dishwasher, Dryer, Refrigerator, Stove, Washer
Community
Agent details
Primary Agent
Primary Broker
EXP REALTY
Secondary Agent
Secondary Broker
EXP REALTY
Listing details
Days on REW
1 Day
MLS® Number
26027159
Source
Canadian Real Estate Association
Board
Windsor-Essex County Association of REALTORS®
Is this your listing? Help it to stand out.

Mortgage Calculator

provided by REW Digital Ltd
Estimated Payments
Purchase Price
Mortgage Total
Down Payment
Amortization
25 Years
Interest Rate
3.99%

Connect with our mortgage partner

Frank Mortgage

Frank Mortgage

Canada's No Fee Mortgage Marketplace

Online mortgage broker offering quick and simple access to Canada's top lenders – compare rates and complete your mortgage in a secure online environment

Connect with a mortgage expert

The displayed rates are provided as guidance only, are not guaranteed, or are to be considered an approval of credit. Approval will be based solely on your personal situation. You are encouraged to speak with a Mortgage Professional for the most accurate information and to determine your eligibility.

Property Insights

F J Brennan School
  • Catholic
  • 7 - 12
Princess Elizabeth Public School
  • Public
  • JK - 8
David Maxwell Public School
  • Public
  • JK - 8
Ford Collegiate Institutety Public School
  • Public
  • JK - 8
É Élém C Georges P Vanier
  • Catholic
  • JK - 8
Dr. David Suzuki Public School
  • Public
  • JK - 8
St Jules Catholic School
  • Catholic
  • JK - 8
Coronation Public School
  • Public
  • JK - 8
W. F. Herman School
  • Public
  • JK - 12
St Bernard Catholic School
  • Catholic
  • JK - 6
School catchments and distances are intended to be used as reference only. To verify enrolment eligibility for a property, contact the school directly.Report Incorrect Info
Listing data is subject to copyright, disclaimer, and additional requirements from the data provider. See our Terms of Use for terms applicable to this listing. Listing data was last updated on 2026-11-04.
We use cookies and other technologies for functionality, security, and to provide you with a personalized experience on our online services. By continuing to use our online services, you agree to our Privacy Policy and Terms of Use. For information on how to adjust your privacy settings, visit our Cookie Policy.
Dismiss