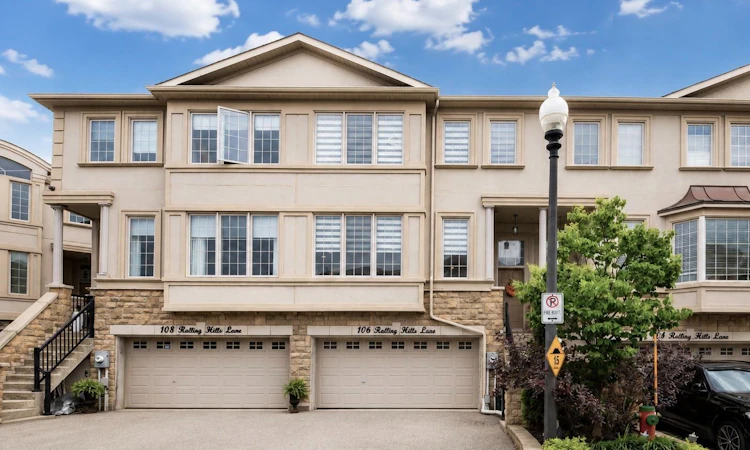
For Sale: 106 Rolling Hills Lane, Caledon, ON - REW
Boost your listing
Listing featured. Your listing will be featured on REW.
View featured placement
$984,000
2 + 1 bd 3 ba 2000 - 2500 sf Townhouse

106 Rolling Hills LaneCaledon, ON, L7E 4E1

Bolton West
  • 2 + 1 Bed
  • 3 Bath
  • 2000 - 2500 Sqft
  • Townhouse

About this home

Executive freehold townhome in the prestigious Stoneridge Estates community, offering approximately 2,473 sq. ft. of beautifully finished living space, a rare 2-car garage, & breathtaking ravine views. The main living level showcases an exceptional open-concept design featuring 9-foot smooth ceilings, crown moulding, 7-inch baseboards, hardwood flooring, & expansive windows that fill the home with natural light. The elegant living room provides the perfect setting for entertaining & includes a convenient work-from-home nook. A welcoming family room with fireplace flows seamlessly into the dining area, which offers a walk-out to the upper deck overlooking your private ravine backdrop & tranquil green space. The chef-inspired kitchen is thoughtfully designed with granite countertops, stainless steel appliances, ample cabinetry, & a breakfast bar, creating an ideal space for everyday living & hosting family & friends. Enjoy morning coffee or outdoor dining while taking in the peaceful views from the deck. The third level features luxury vinyl flooring throughout & includes a spacious primary retreat complete with a 5-piece ensuite featuring a soaker tub, separate glass shower, & double vanity. The third level also features an additional generously sized bedroom & a den each offering walk-in closets. Convenient third-floor laundry includes a full-size washer & dryer, laundry sink, & additional storage cabinetry. The finished ground level offers outstanding versatility with a spacious recreation room, storage area, garage access, & a walk-out to the patio and backyard. This level presents excellent potential for multigenerational living, an in-law suite, nanny quarters, or additional family living space. Ideally located in a family-friendly neighbourhood within walking distance to Historic Downtown Bolton, parks, schools, restaurants, shops, & everyday amenities. A rare opportunity to enjoy executive living with the beauty and privacy of a ravine setting.
Listed by: Bill Parnaby, Salesperson, ROYAL LEPAGE RCR REALTY

Home facts and features

Price details
List Price
Gross Taxes for 2025
$4,855
Home facts
Bedrooms
2 + 1
Full Bathrooms
3
Parking Spaces
4
Parking Details
Private
Property Type
Townhouse
Exterior Finish
Stone, Concrete
Heating Type
Forced Air, Gas
Cooling
Central Air
Basement Details
Walk-Out, Partial Basement
Community
Agent details
Primary Agent
Bill Parnaby
Primary Broker
ROYAL LEPAGE RCR REALTY
Listing details
Days on REW
40 Days
MLS® Number
W13437332
Source
Toronto Real Estate Board
Is this your listing? Help it to stand out.

Mortgage Calculator

Estimated Payments
Purchase Price
Mortgage Total
Down Payment
Amortization
25 Years
Interest Rate
3.99%

Connect with our mortgage partner

REW Money

REW Money

REW Money

Connect with a mortgage expert

The displayed rates are provided as guidance only, are not guaranteed, or are to be considered an approval of credit. Approval will be based solely on your personal situation. You are encouraged to speak with a Mortgage Professional for the most accurate information and to determine your eligibility.

Property Insights

Ellwood Memorial Public School
  • Public
  • JK - 6
Holy Family School
  • Catholic
  • JK - 8
James Bolton Public School
  • Public
  • JK - 6
St Nicholas Elementary School
  • Catholic
  • JK - 8
St. John Paul II Catholic Elementary School
  • Catholic
  • JK - 8
Humberview Secondary School
  • Public
  • 9 - 12
Allan Drive Middle School
  • Public
  • 6 - 8
St John the Baptist Elementary School
  • Catholic
  • JK - 8
St. Michael Catholic Secondary School
  • Catholic
  • 9 - 12
Countryside Montessori Private School
  • Private
  • Pre-K - 8
School catchments and distances are intended to be used as reference only. To verify enrolment eligibility for a property, contact the school directly.Report Incorrect Info
Listing data is subject to copyright, disclaimer, and additional requirements from the data provider. See our Terms of Use for terms applicable to this listing. Listing data was last updated on 2026-07-21.

