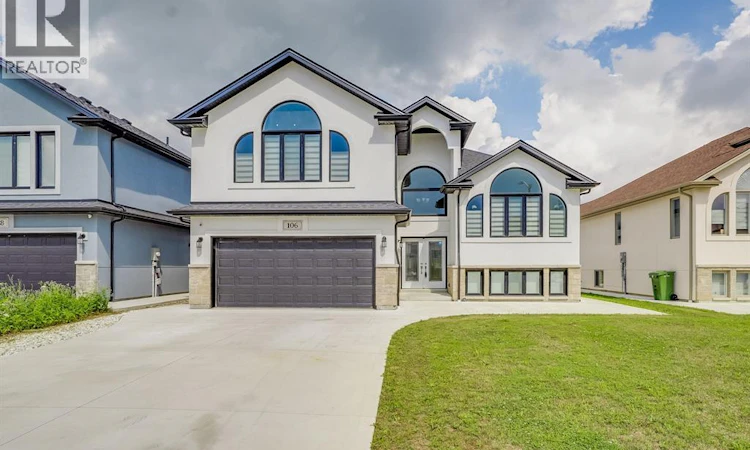
For Sale: 106 Bonnett Road, Amherstburg, ON - REW
Boost your listing
Listing featured. Your listing will be featured on REW.
View featured placement
$925,000
5 bd 3 ba sf House
106 Bonnett Road
Street ViewDirections

106 Bonnett RoadAmherstburg, ON, N9V 0G8

  • 5 Bed
  • 3 Bath
  • Sqft
  • House

About this home

Welcome to 106 Bonnett Street, Amherstburg—where style, space, and versatility come together! This beautifully maintained raised ranch with a bonus room offers the perfect blend of comfortable family living and incredible income or multi-generational potential. The bright and spacious main level features 3 beds 2 baths, including a Primary with an ensuite bath and walk in closet. The open-concept kitchen, equipped with stainless steel appliances, creates a modern and functional space for everyday living.and laundry is complemented by a fully finished legal basement featuring its own separate kitchen, separate laundry, and stainless steel appliances—making it ideal as an in-law suite or a potential rental opportunity. Step outside to your backyard patio, the perfect place to relax, entertain guests, or enjoy warm summer evenings with family and friends. Located in the heart of Amherstburg, you’ll love the lifestyle this charming waterfront town has to offer. Explore the scenic waterfront along the Detroit River, stroll through the historic downtown filled with boutique shops and local restaurants, or enjoy the many festivals, wineries, golf courses, and walking trails that make Amherstburg one of Essex County’s most desirable communities. Whether you’re searching for a spacious family home, an investment opportunity, or a property that offers flexibility for extended family, 106 Bonnett Street is a must-see! (id:63626)
Listed by: GORAN TODOROVIC, Broker, REMAX CARE REALTY

Home facts and features

Price details
List Price
Home facts
Bedrooms
5
Full Bathrooms
3
Parking Details
Garage
Property Type
House
Depth
122.90 feet
Year Built
Built in 2023 (3 yrs old)
Title
Freehold
Style
Raised Ranch w/ Bonus Room
Exterior Finish
Stone, Concrete/Stucco
Heating Type
Forced air, Natural gas, Furnace
Cooling
Central air conditioning
Features
Concrete Driveway
Appliances
Dishwasher, Dryer, Two Refrigerators, Two stoves, Washer
Agent details
Primary Agent
Primary Broker
REMAX CARE REALTY
Secondary Agent
JASMEET PHATRA
Secondary Broker
REMAX CARE REALTY
Listing details
Days on REW
14 Days
MLS® Number
26016575
Source
Canadian Real Estate Association
Board
Windsor-Essex County Association of REALTORS®

Is this your listing? Help it to stand out.

Mortgage Calculator

Estimated Payments
Purchase Price
Mortgage Total
Down Payment
Amortization
25 Years
Interest Rate
3.99%

Connect with our mortgage partner

REW Money

REW Money

REW Money

Connect with a mortgage expert

The displayed rates are provided as guidance only, are not guaranteed, or are to be considered an approval of credit. Approval will be based solely on your personal situation. You are encouraged to speak with a Mortgage Professional for the most accurate information and to determine your eligibility.

Property Insights

Stella Maris Catholic School
  • Catholic
  • JK - 8
General Amherst High School
  • Public
  • 9 - 12
Amherstburg Public School
  • Public
  • JK - 8
St Bernard Catholic School
  • Catholic
  • JK - 8
Anderdon Public School
  • Public
  • JK - 8
É Élém C Saint-Jean-Baptiste
  • Catholic
  • JK - 8
School catchments and distances are intended to be used as reference only. To verify enrolment eligibility for a property, contact the school directly.Report Incorrect Info
Listing data is subject to copyright, disclaimer, and additional requirements from the data provider. See our Terms of Use for terms applicable to this listing. Listing data was last updated on 2026-07-27.

