For Sale: 106 Abbruzze Court, Vaughan, ON - REW
Boost your listing
Listing featured. Your listing will be featured on REW.
View featured placement
$5,350,000
4 bd • 6 ba • 5000+ sf • House

106 Abbruzze CourtVaughan, ON, L3L 0A9

Kleinburg
  • 4 Bed
  • 6 Bath
  • 5000+ Sqft
  • House

About this home

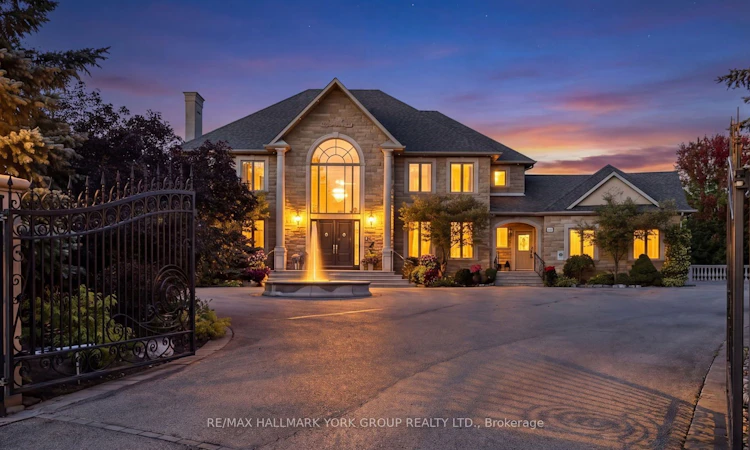
Tucked away at the topmost location of a secluded cul-de-sac, nestled into protected ravine, sits the most incredibly situated property in Kleinburg's ultimate enclave, Vaughanwood Estates. Oversized gates swing open to a spectacular custom home where warmth and grandeur meet in perfect balance. Step through stunning custom double doors into a light-filled, double height foyer with natural limestone floors--that both embraces and takes your breath away! A traditional dining room and living room, with beautiful marble fireplace and luxurious details, first welcome guests, yet the layout invites you to continue into the comfortable personal living spaces. A large traditional kitchen designed for daily living as well as large scale entertaining, with a generous centre island, multiple large windows, walkout to stone deck, lovely breakfast room and built-in desk overlook the resort-like back yard. These spaces flow together into the warmest of family rooms anchored by a floor-to-ceiling stone fireplace. The main floor is rounded out by a large office that also has spectacular ravine views. Equally thoughtful is the primary retreat, with fireplace, private balcony, updated marble bath, dressing room and two large walk-in closets.The walkout basement over-achieves with party-sized spaces and a chic luxury kitchen which rivals the one upstairs, including top-of-the-line appliances, similarly overlooking & embracing the landscape. This is a refined home that impresses without ostentation. The property itself is a landscaped oasis of mature gardens, thoughtful outdoor living spaces including waterfall and fully-outfitted cabana, in a one-of-a-kind setting. With its centre hall plan, fine finishes and restrained grandeur, this custom home is a timeless classic reflecting the best of its restrained European heritage and connection to nature. Vaughanwood Estates is known for the kind of majestic properties that are rarely created today, a disappearing opportunity few can enjoy.
Listed by: Leslie Whicher, Salesperson, RE/MAX HALLMARK YORK GROUP REALTY LTD.

Home facts and features

Price details
List Price
Gross Taxes for 2026
$16,678
Home facts
Bedrooms
4
Full Bathrooms
6
Parking Spaces
17
Property Type
House
Lot Size
95 ft x 256 ft (24376 ft²)
Depth
256.57
Frontage
95.01
Year Built
16 - 30 yrs old
Exterior Finish
Stone
Heating Type
Forced Air, Gas
Cooling
Central Air
Pool
Inground, Outdoor, Salt
Basement Details
Finished with Walk-Out
Features
Alarm System, Carbon Monoxide Detectors, Cul de Sac/Dead End, Fenced Yard, Monitored, Other, Ravine, Sloping, Smoke Detector, Wooded/Treed
Community
Agent details
Primary Agent
Leslie Whicher
Primary Broker
RE/MAX HALLMARK YORK GROUP REALTY LTD.
Listing details
Days on REW
1 Day
MLS® Number
N13870112
Source
Toronto Real Estate Board
Is this your listing? Help it to stand out.

Mortgage Calculator

Estimated Payments
Purchase Price
Mortgage Total
Down Payment
Amortization
25 Years
Interest Rate
3.99%

Connect with our mortgage partner

Frank Mortgage

Frank Mortgage

Canada's No Fee Mortgage Marketplace

Online mortgage broker offering quick and simple access to Canada's top lenders – compare rates and complete your mortgage in a secure online environment

Connect with a mortgage expert

The displayed rates are provided as guidance only, are not guaranteed, or are to be considered an approval of credit. Approval will be based solely on your personal situation. You are encouraged to speak with a Mortgage Professional for the most accurate information and to determine your eligibility.

Property Insights

Glenn Gould Public School
  • Public
  • JK - 8
Teston Village Public School
  • Public
  • JK - 8
St Mary of the Angels Catholic Elementary School
  • Catholic
  • JK - 8
Discovery Public School
  • Public
  • JK - 8
St James Catholic Elementary School
  • Catholic
  • JK - 8
St James School
  • Catholic
  • JK - 8
Johnny Lombardi Public School
  • Public
  • JK - 8
Guardian Angels School
  • Catholic
  • JK - 8
Mackenzie Glen Public School
  • Public
  • JK - 8
Divine Mercy Catholic Elementary School
  • Catholic
  • JK - 8
School catchments and distances are intended to be used as reference only. To verify enrolment eligibility for a property, contact the school directly.Report Incorrect Info
Listing data is subject to copyright, disclaimer, and additional requirements from the data provider. See our Terms of Use for terms applicable to this listing. Listing data was last updated on 2026-10-07.
We use cookies and other technologies for functionality, security, and to provide you with a personalized experience on our online services. By continuing to use our online services, you agree to our Privacy Policy and Terms of Use. For information on how to adjust your privacy settings, visit our Cookie Policy.
Dismiss

