For Sale: 106-9589 Keele Street, Vaughan, ON - REW
Boost your listing
Listing featured. Your listing will be featured on REW.
View featured placement
$629,900
2 bd 2 ba 1000 - 1199 sf Apt/Condo

106 - 9589 Keele StreetVaughan, ON, L6A 5M1

Maple
  • 2 Bed
  • 2 Bath
  • 1000 - 1199 Sqft
  • Apt/Condo

About this home

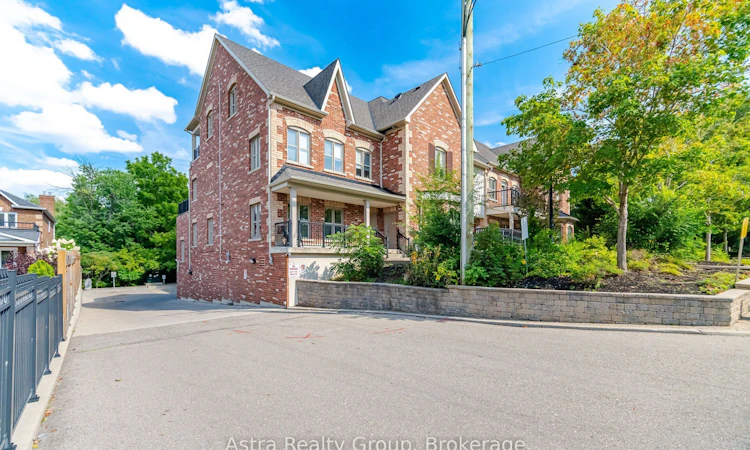
A rare ravine-facing retreat in the heart of Old Maple! This unique 2-storey boutique condo Townhouse offers approx. 1,060 sq. ft. of bright, townhome-style living with 2 spacious bedrooms and 2full bathrooms, combining privacy, nature, and low-maintenance convenience. The sun-filled kitchen features a large window, granite countertops, backsplash, breakfast bar, and updated LG stainless steel appliances (2025), including an over-the-range microwave. The open living area walks out to a spacious balcony overlooking peaceful ravine views, creating a quiet natural escape rarely found in condo living. An elegant oak staircase leads to the upper level, finished with neutral Berber carpet. The primary bedroom offers a massive walk-in closet and a 4-piece ensuite with separate tub and shower. Enjoy convenient ensuite laundry with a space-saving all-in-one washer/dryer plus aself-contained storage area similar to an ensuite locker. Recent 2025 updates include a storm door, washroom vanities, faucets, steam mirrors, and light fixtures. Includes owned underground parking and an owned tankless hot water system.Minutes to Maple GO, Hwy 400, Cortellucci Vaughan Hospital, parks, trails, schools, shopping, and Canada's Wonderland. A rare opportunity to enjoy space, privacy, peaceful ravine exposure, and nature views while staying connected to everything Maple has to offer.
Listed by: Amatul Waheed, Broker, Astra Realty Group

Home facts and features

Price details
List Price
Gross Taxes for 2026
$2,887
Strata Maintenance Fees
$642
Home facts
Bedrooms
2
Full Bathrooms
2
Parking Spaces
1
Parking Details
Underground
Property Type
Apt/Condo
Year Built
11 - 15 yrs old
Exterior Finish
Brick
Heating Type
Forced Air, Gas
Cooling
Central Air
Features
Ensuite, Hospital, Park, Place Of Worship, Public Transit, Ravine, Rec./Commun.Centre
Amenities
Building Insurance Included, Common Elements Included, Visitor Parking
Community
Agent details
Primary Agent
Primary Broker
Astra Realty Group
Secondary Agent
Saad Mansoor
Secondary Broker
Astra Realty Group
Listing details
Days on REW
1 Day
MLS® Number
N13718892
Source
Toronto Real Estate Board
Is this your listing? Help it to stand out.

Mortgage Calculator

Estimated Payments
Purchase Price
Mortgage Total
Down Payment
Amortization
25 Years
Interest Rate
3.99%

Connect with our mortgage partner

REW Money

REW Money

REW Money

Connect with a mortgage expert

The displayed rates are provided as guidance only, are not guaranteed, or are to be considered an approval of credit. Approval will be based solely on your personal situation. You are encouraged to speak with a Mortgage Professional for the most accurate information and to determine your eligibility.

Property Insights

ACCESS Elementary School
  • Public
  • 1 - 8
Our Lady of Peace Catholic Elementary School
  • Catholic
  • JK - 8
Father John Kelly Catholic Elementary School
  • Catholic
  • JK - 8
Joseph A Gibson School
  • Public
  • JK - 8
Rutherford Private School and Daycare
  • Private
  • PS - 6
Hill Academy, The
  • Private
  • 9 - 12
Maple Creek Public School
  • Public
  • JK - 8
ÉÉC Le-Petit-Prince
  • Catholic
  • JK - 8
Blessed Trinity Catholic Elementary School
  • Catholic
  • JK - 8
St Cecilia Catholic Elementary School
  • Catholic
  • JK - 8
School catchments and distances are intended to be used as reference only. To verify enrolment eligibility for a property, contact the school directly.Report Incorrect Info
Listing data is subject to copyright, disclaimer, and additional requirements from the data provider. See our Terms of Use for terms applicable to this listing. Listing data was last updated on 2026-08-27.
We use cookies and other technologies for functionality, security, and to provide you with a personalized experience on our online services. By continuing to use our online services, you agree to our Privacy Policy and Terms of Use. For information on how to adjust your privacy settings, visit our Cookie Policy.
Dismiss

