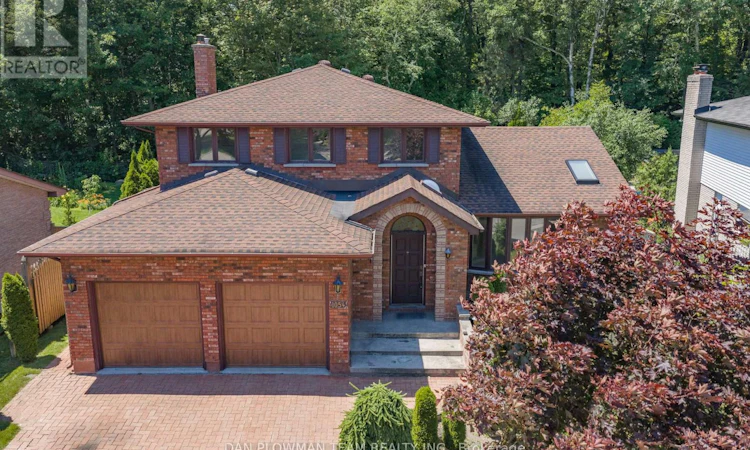
For Sale: 1054 Chelsea Court, Oshawa, ON - REW
Boost your listing
Listing featured. Your listing will be featured on REW.
View featured placement
$650,000
3 bd 3 ba 1500 - 1999 sf House

1054 Chelsea CourtOshawa, ON, L1G 7R4

Centennial
  • 3 Bed
  • 3 Bath
  • 1500 - 1999 Sqft
  • House

About this home

Welcome To 1054 Chelsea Court, Tucked Away On One Of North Oshawa's Most Sought-After And Secluded Courts. Nestled In A Premier Neighbourhood, This Charming Home Sits On One Of Kassinger's Signature "Crown Jewel" Streets, Offering A Rare Combination Of Privacy, Tranquility, And An Exceptional Ravine Setting. The Spacious Eat-In Kitchen Overlooks The Picturesque Backyard And Features A Walkout To The Deck-An Ideal Spot To Enjoy Your Morning Coffee While Taking In The Peaceful Natural Surroundings. Large, Combined Living And Dining Room Area Is Highlighted By A Stunning Skylight That Fills The Space With Natural Light. The Dining Area Overlooks A Breathtaking Backyard, Offering Scenic Views And A Peaceful Backdrop For Everyday Living And Entertaining. The Inviting Family Room Features A Cozy Fireplace And Provides An Additional Walkout To The Private Backyard, Creating The Perfect Indoor-Outdoor Living Experience. Enjoy The Convenience Of Direct Access From The Main Floor To The Double-Car Garage. Outside, The Property Offers An Abundance Of Parking With A Spacious Driveway And The Added Benefit Of No Sidewalk, Providing Extra Parking Space And Easy Year-Round Maintenance. Upstairs, You'll Find Three Generously Sized Bedrooms, Including A Primary Bedroom Complete With Its Own Private Ensuite Bathroom. The Expansive Basement Offers Outstanding Potential, Providing The Perfect Opportunity To Create Additional Living Space, A Recreation Room, Home Gym, Or Various Hobby Styles To Suit Your Lifestyle. Whether You're Looking To Move In And Personalize Over Time Or Renovate ToYour Own Taste, This Is A Fantastic Opportunity To Own A Home In One Of Oshawa's Most Desirable Locations. (id:63626)
Listed by: DAN PLOWMAN, Salesperson, DAN PLOWMAN TEAM REALTY INC.

Home facts and features

Price details
List Price
Gross Taxes for 2025
$6,916
Home facts
Bedrooms
3
Full Bathrooms
2
Partial Bathrooms
1
Parking Spaces
6
Parking Details
Garage, Attached Garage
Property Type
House
Depth
113.6 feet
Frontage
82.3 feet
Title
Freehold
Exterior Finish
Brick
Heating Type
Forced air, Natural gas
Cooling
Central air conditioning
Basement Details
Full
Features
Irregular lot size
Appliances
Water Heater
Community
Agent details
Primary Agent
DAN PLOWMAN
Primary Broker
DAN PLOWMAN TEAM REALTY INC.
Listing details
Days on REW
1 Day
MLS® Number
E13570946
Source
Canadian Real Estate Association

Is this your listing? Help it to stand out.

Mortgage Calculator

Estimated Payments
Purchase Price
Mortgage Total
Down Payment
Amortization
25 Years
Interest Rate
3.99%

Connect with our mortgage partner

REW Money

REW Money

REW Money

Connect with a mortgage expert

The displayed rates are provided as guidance only, are not guaranteed, or are to be considered an approval of credit. Approval will be based solely on your personal situation. You are encouraged to speak with a Mortgage Professional for the most accurate information and to determine your eligibility.

Property Insights

Gordon B Attersley Public School
  • Public
  • JK - 8
St Joseph Catholic School
  • Catholic
  • JK - 8
Beau Valley Public School
  • Public
  • JK - 8
Queen Elizabeth Public School
  • Public
  • JK - 8
Sherwood Public School
  • Public
  • JK - 8
Harmony Heights Public School
  • Public
  • JK - 8
Jeanne Sauvé Public School
  • Public
  • JK - 8
Hillsdale Public School
  • Public
  • JK - 8
St John Bosco Catholic School
  • Catholic
  • JK - 8
Father Joseph Venini Catholic School
  • Catholic
  • JK - 8
School catchments and distances are intended to be used as reference only. To verify enrolment eligibility for a property, contact the school directly.Report Incorrect Info
Listing data is subject to copyright, disclaimer, and additional requirements from the data provider. See our Terms of Use for terms applicable to this listing. Listing data was last updated on 2026-07-17.






