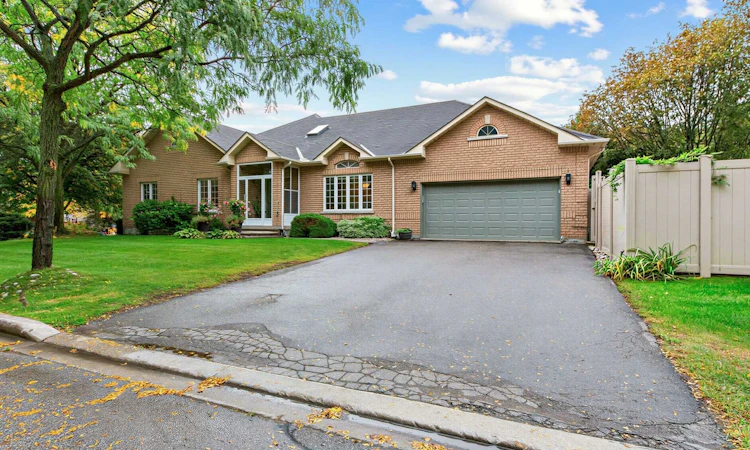
For Sale: 104 Sanibel Crescent, Vaughan, ON - REW
Boost your listing
Listing featured. Your listing will be featured on REW.
View featured placement
$1,599,000
4 bd • 5 ba • 2500 - 3000 sf • House

104 Sanibel CrescentVaughan, ON, L4J 8K7

Uplands
  • 4 Bed
  • 5 Bath
  • 2500 - 3000 Sqft
  • House

About this home

Welcome to 104 Sanibel Crescent, a beautifully maintained detached bungalow situated on a corner lot, on a quiet, family-friendly street in Vaughan.Designed for comfortable one-level living, the main floor offers generously sized bedrooms and bathrooms, along with convenient access to the home's outdoor spaces. The bungalow layout provides an excellent option for those seeking accessibility and the convenience of having everyday living spaces, bedrooms and bathrooms all on one level - offering a condo alternative without sacrificing the space, privacy and outdoor enjoyment of a detached home.This inviting home offers a bright and spacious layout with an abundance of natural light and generous principal rooms. The welcoming foyer leads into a well-appointed interior featuring a sun-filled office, living and dining area, elegant crown moulding and large windows overlooking the beautifully landscaped surroundings.The bright kitchen features a spacious layout, ample counter space, built-in appliances and a breakfast area leading into a generously sized family room, anchored by a charming fireplace and offering a comfortable setting for relaxing or entertaining.The finished portion of the lower level provides excellent additional living space, with a kitchen, bathroom, large entertaining area, additional rooms and abundant storage. The unfinished portion offers a blank canvas with endless possibilities to create additional living space, such as a gym, games room, home office or whatever best suits your needs.Step outside to your own private backyard retreat, complete with a sparkling in-ground pool, lawn and mature landscaping - perfect for summer entertaining and family enjoyment. The spacious driveway leads to an attached double-car garage, providing excellent parking and storage.Move-in ready and perfect for anyone looking to enjoy all the wonderful things this home has to offer, from comfortable one-level living and accessibility to generous indoor and outdoor space.
Listed by: Ella Segal-Pillemer, Broker, FOREST HILL REAL ESTATE INC.

Home facts and features

Price details
List Price
Gross Taxes for 2025
$10,844
Home facts
Bedrooms
4
Full Bathrooms
5
Parking Spaces
6
Property Type
House
Lot Size
49 ft x 134 ft (6672 ft²)
Depth
134.6
Frontage
49.57
Exterior Finish
Brick
Heating Type
Forced Air, Gas
Cooling
Central Air
Pool
Inground
Basement Details
Full, Partially Finished
Community
Agent details
Primary Agent
Primary Broker
FOREST HILL REAL ESTATE INC.
Listing details
Days on REW
1 Day
MLS® Number
N13870858
Source
Toronto Real Estate Board
Is this your listing? Help it to stand out.

Mortgage Calculator

Estimated Payments
Purchase Price
Mortgage Total
Down Payment
Amortization
25 Years
Interest Rate
3.99%

Connect with our mortgage partner

Frank Mortgage

Frank Mortgage

Canada's No Fee Mortgage Marketplace

Online mortgage broker offering quick and simple access to Canada's top lenders – compare rates and complete your mortgage in a secure online environment

Connect with a mortgage expert

The displayed rates are provided as guidance only, are not guaranteed, or are to be considered an approval of credit. Approval will be based solely on your personal situation. You are encouraged to speak with a Mortgage Professional for the most accurate information and to determine your eligibility.

Property Insights

Rosedale Heights Public School
  • Public
  • JK - 8
Westmount Collegiate Institute
  • Public
  • 9 - 12
Zareinu Educational Centre of Metropolitan
  • Private
  • Pre-K - 12
The Leo Baeck Day School
  • Private
  • PS - 8
Netivot Hatorah Day School
  • Private
  • Pre-K - 8
CYN Jewish Academy
  • Private
  • 9 - 12
Ventura Park Public School
  • Public
  • 1 - 8
Wilshire Elementary School
  • Public
  • JK - 8
Bakersfield Public School
  • Public
  • JK - 8
Thornhill Public School
  • Public
  • JK - 8
School catchments and distances are intended to be used as reference only. To verify enrolment eligibility for a property, contact the school directly.Report Incorrect Info
Listing data is subject to copyright, disclaimer, and additional requirements from the data provider. See our Terms of Use for terms applicable to this listing. Listing data was last updated on 2026-10-07.
We use cookies and other technologies for functionality, security, and to provide you with a personalized experience on our online services. By continuing to use our online services, you agree to our Privacy Policy and Terms of Use. For information on how to adjust your privacy settings, visit our Cookie Policy.
Dismiss






