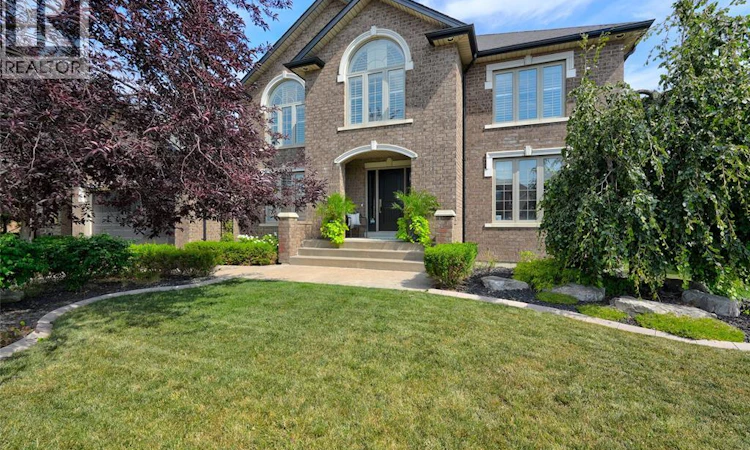
For Sale: 1030 Chelsea Park Way, Lakeshore, ON - REW
Boost your listing
Listing featured. Your listing will be featured on REW.
View featured placement
$949,900
4 bd 4 ba 2516 sf House

1030 Chelsea Park WayLakeshore, ON, N8L 0W2

  • 4 Bed
  • 4 Bath
  • 2516 Sqft
  • House

About this home

Welcome to this stunning 2-storey home in one of Lakeshore's most sought-after family neighbourhoods, surrounded by top-rated schools, beautiful parks, & scenic walking trails. From the moment you step inside, you'll appreciate the timeless elegance & exceptional craftsmanship throughout. A grand solid wood staircase creates an impressive first impression, while French doors lead to a sophisticated dining room with classic wainscoting & crown moulding. The spacious main-flr office is perfect for working from home, & the inviting family rm features a cozy gas fireplace & elegant architectural details. The beautiful kitchen impresses with crisp white cabinetry, quartz countertops, a large island, gas range, SS appliances, & a bright eating area with patio doors leading to the backyard. Rich hardwood flooring extends throughout the main and second floors, creating a seamless, sophisticated feel. Upstairs, you'll find a flexible 3-4 bedroom layout. The spacious second-floor laundry room, complete with a large window, laundry sink, cabinetry, and folding counter, could easily be converted back into a fourth bedroom with the laundry relocated to the main floor. The primary suite is a true retreat with soaring cathedral ceilings, a walk-in closet, and a luxurious 5-piece ensuite with a soaker tub, tiled shower, and double vanity. The finished basement offers the perfect space for movie nights, a playroom, or entertaining, while still providing abundant storage. Step outside to your own private backyard oasis. A spectacular covered porch measuring approximately 42' x 12', expanding to 20' deep at its centre, creates an incredible outdoor living space. The large, fully fenced yard offers exceptional privacy and features a heated on-ground pool, perfect for enjoying warm summer days with family and friends. This exceptional home blends elegance, comfort, functionality, and outdoor living in an unbeatable Lakeshore location. Simply move in and start making memories. (id:63626)
Listed by: RACHEL LEFAIVE, Salesperson, REMO VALENTE REAL ESTATE (1990) LIMITED

Home facts and features

Price details
List Price
Home facts
Bedrooms
4
Full Bathrooms
3
Partial Bathrooms
1
Parking Details
Garage, Inside Entry
Property Type
House
Depth
128.77 feet
Year Built
Built in 2004 (22 yrs old)
Title
Freehold
Exterior Finish
Brick
Heating Type
Forced air, Heat Recovery Ventilation (HRV), Natural gas, Furnace
Cooling
Central air conditioning
Pool
Pool Equipment, On Ground Pool
Features
Concrete Driveway, Double width or more driveway, Front Driveway
Appliances
Dishwasher, Refrigerator, Stove
Agent details
Primary Agent
RACHEL LEFAIVE
Primary Broker
REMO VALENTE REAL ESTATE (1990) LIMITED
Secondary Agent
JEN JOHNSON
Secondary Broker
REMO VALENTE REAL ESTATE (1990) LIMITED
Listing details
Days on REW
1 Day
MLS® Number
26018214
Source
Canadian Real Estate Association
Board
Windsor-Essex County Association of REALTORS®

Is this your listing? Help it to stand out.

Mortgage Calculator

Estimated Payments
Purchase Price
Mortgage Total
Down Payment
Amortization
25 Years
Interest Rate
3.99%

Connect with our mortgage partner

REW Money

REW Money

REW Money

Connect with a mortgage expert

The displayed rates are provided as guidance only, are not guaranteed, or are to be considered an approval of credit. Approval will be based solely on your personal situation. You are encouraged to speak with a Mortgage Professional for the most accurate information and to determine your eligibility.

Property Insights

Lakeshore Discovery School
  • Public
  • JK - 8
St Anne Secondary School
  • Catholic
  • 9 - 12
St William Catholic School
  • Catholic
  • JK - 8
É Élém C Pavillon des Jeunes
  • Catholic
  • JK - 8
School catchments and distances are intended to be used as reference only. To verify enrolment eligibility for a property, contact the school directly.Report Incorrect Info
Listing data is subject to copyright, disclaimer, and additional requirements from the data provider. See our Terms of Use for terms applicable to this listing. Listing data was last updated on 2026-07-28.

