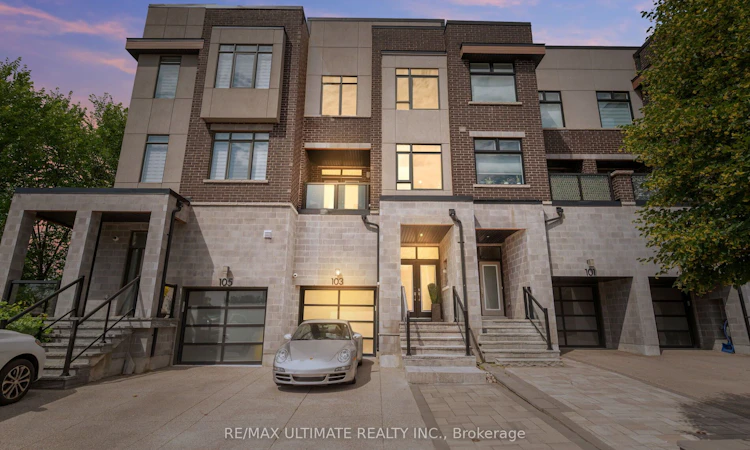
For Sale: 103 Glenngarry Crescent, Vaughan, ON - REW
Boost your listing
Listing featured. Your listing will be featured on REW.
View featured placement
$888,000
3 + 1 bd 4 ba 1500 - 2000 sf Townhouse

103 Glenngarry CrescentVaughan, ON, L6A 4Z5

Rural Vaughan
  • 3 + 1 Bed
  • 4 Bath
  • 1500 - 2000 Sqft
  • Townhouse

About this home

This Chelsea model offers exceptional value as a freehold townhome with NO monthly maintenance fees. Owner-occupied since new, it can also be sold fully furnished! 4-car parking, Tesla charger (with ESA permit), no neighbours behind you, a finished basement, and over $50,000 in builder upgrades! Built in 2017 and thoughtfully designed for comfortable living, it offers 2037 sq. ft. of total living space with 9' ceilings above grade. Featuring 3+1 bedrooms, a den, and 4 bathrooms, the layout is both functional and spacious. The main floor living room walks out to the backyard complete with a gas BBQ hookup, while the second-floor family room opens to a private balcony. The large eat-in kitchen offers another walkout to a second balcony, creating multiple outdoor spaces to enjoy. Additional highlights include a car lift in the garage, third-floor laundry, direct garage access, and plenty of storage throughout. Commuting downtown? Leave the car at home and enjoy the convenience of the Maple GO station just steps from your door. Walk to Walmart, Marshalls, Maple Community Centre, Tim Hortons, home improvement stores, restaurants, a gym, and so much more. Ideally located near great schools, parks, hospital, Eagle's Nest Golf Club, and Highways 400 & 407. A complete list of builder upgrades is available. See the Virtual Tour for additional photos. Open House: Saturday, July 11 & Sunday, July 12 from 2:00-4:00 PM.
Listed by: Anna Dimitra Georgoussis, Salesperson, RE/MAX ULTIMATE REALTY INC.

Home facts and features

Price details
List Price
Gross Taxes for 2026
$4,458
Home facts
Bedrooms
3 + 1
Full Bathrooms
4
Parking Spaces
4
Parking Details
Private
Property Type
Townhouse
Exterior Finish
Brick
Heating Type
Forced Air, Gas
Cooling
Central Air
Basement Details
Finished
Features
Electric Car Charger, Fenced Yard, Golf, Public Transit, Rec./Commun.Centre, School
Community
Agent details
Primary Agent
Primary Broker
RE/MAX ULTIMATE REALTY INC.
Secondary Agent
Secondary Broker
RE/MAX ULTIMATE REALTY INC.
Listing details
Days on REW
1 Day
MLS® Number
N13525114
Source
Toronto Real Estate Board
Is this your listing? Help it to stand out.

Mortgage Calculator

Estimated Payments
Purchase Price
Mortgage Total
Down Payment
Amortization
25 Years
Interest Rate
3.99%

Connect with our mortgage partner

REW Money

REW Money

REW Money

Connect with a mortgage expert

The displayed rates are provided as guidance only, are not guaranteed, or are to be considered an approval of credit. Approval will be based solely on your personal situation. You are encouraged to speak with a Mortgage Professional for the most accurate information and to determine your eligibility.

Property Insights

Roméo Dallaire Public School
  • Public
  • JK - 8
St David Catholic Elementary School
  • Catholic
  • JK - 8
St Joan of Arc Catholic High School
  • Catholic
  • 9 - 12
Our Lady of Peace Catholic Elementary School
  • Catholic
  • JK - 8
Dr Roberta Bondar Public School
  • Public
  • JK - 8
St Cecilia Catholic Elementary School
  • Catholic
  • JK - 8
Joseph A Gibson School
  • Public
  • JK - 8
ACCESS Elementary School
  • Public
  • 1 - 8
ÉÉC Le-Petit-Prince
  • Catholic
  • JK - 8
RoyalCrest Academy
  • Private
  • PS - 8
School catchments and distances are intended to be used as reference only. To verify enrolment eligibility for a property, contact the school directly.Report Incorrect Info
Listing data is subject to copyright, disclaimer, and additional requirements from the data provider. See our Terms of Use for terms applicable to this listing. Listing data was last updated on 2026-07-06.






