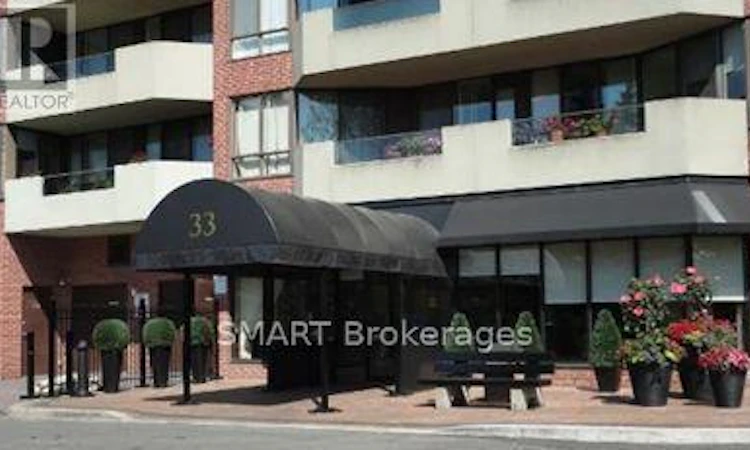
For Sale: 103-33 Weldrick Road E, Richmond Hill, ON - REW
Boost your listing
Listing featured. Your listing will be featured on REW.
View featured placement
$549,000
3 bd 2 ba 1200 - 1398 sf Apt/Condo

103 - 33 Weldrick Road ERichmond Hill, ON, L4C 8W4

Observatory
  • 3 Bed
  • 2 Bath
  • 1200 - 1398 Sqft
  • Apt/Condo

About this home

Rarely available ground-floor corner suite-one of only two of its kind in the entire building! This exceptional home, offered by the original owner, features a highly desirable split-bedroom layout wrapped in oversized windows that maximize natural light from every angle. Enjoy the ultimate convenience of true main-floor living with zero elevator waits required. Walk out directly to your own private, sun-filled patio, providing quick, steps-free access to your parking spot and the building's premier amenities. Resort-Style Building Amenities Include: A stunning indoor swimming pool, hot tub, relaxing saunas, a fully equipped fitness centre, tennis courts, a billiards room, a spacious party room, two dedicated guest suites for visitors, on-site EV charging stations, and a beautifully landscaped outdoor BBQ patio. Complete peace of mind is ensured with professional on-site management and a resident Superintendent. All-Inclusive Living: A massive competitive advantage-the monthly maintenance fees are fully inclusive and cover Heat, Hydro, Water, Central Air Conditioning, Cable TV, and Internet! Prime Central Location: Situated in the heart of Richmond Hill, you are just steps away from Yonge Street, Hillcrest Mall, major grocery stores, vibrant cafes, and diverse dining options. Commuting is effortless with swift access to transit with major highways and nearby GO Transit stations. This turn-key, worry-free property is an absolute must-see! (id:63626)
Listed by: JEFFREY G. LAWSON, Salesperson, SMART Brokerages

Home facts and features

Price details
List Price
Gross Taxes for 2026
$3,208
Strata Maintenance Fees
$1,410 Monthly
Home facts
Bedrooms
3
Full Bathrooms
2
Parking Spaces
2
Parking Details
Garage, Underground
Property Type
Apt/Condo
Title
Condo/Strata
Exterior Finish
Brick
Heating Type
Natural gas, Coil Fan
Cooling
Central air conditioning
Features
Balcony, Fireplace(s), Storage - Locker
Appliances
Blinds, Dishwasher, Dryer, Hood Fan, Refrigerator, Stove, Washer, Window Coverings
Community
Agent details
Primary Agent
Primary Broker
SMART Brokerages
Listing details
Days on REW
1 Day
MLS® Number
N13802218
Source
Canadian Real Estate Association

Is this your listing? Help it to stand out.

Building Information

Observatory Place, Apt/Condo in Observatory
Units:
201
Floors:
15
Built in:
1985
Active Listings:
3

Mortgage Calculator

Estimated Payments
Purchase Price
Mortgage Total
Down Payment
Amortization
25 Years
Interest Rate
3.99%

Connect with our mortgage partner

Frank Mortgage

Frank Mortgage

Canada's No Fee Mortgage Marketplace

Online mortgage broker offering quick and simple access to Canada's top lenders – compare rates and complete your mortgage in a secure online environment

Connect with a mortgage expert

The displayed rates are provided as guidance only, are not guaranteed, or are to be considered an approval of credit. Approval will be based solely on your personal situation. You are encouraged to speak with a Mortgage Professional for the most accurate information and to determine your eligibility.

Property Insights

Quantum Academy
  • Private
  • 1 - 12
Richmond Hill Private High School
  • Private
  • 11 - 12
Richmond Hill Montessori Elementary Scho
  • Private
  • 1 - 8
Global Montessori Day Nursery & Priv.Ele
  • Private
  • PS - 8
Ross Doan Public School
  • Public
  • JK - 5
Sixteenth Avenue Public School
  • Public
  • JK - 8
St Charles Garnier Catholic Elementary School
  • Catholic
  • JK - 8
No. 1 Chinese School
  • Private
  • K - 8
RWS (Richmond Hill World School)
  • Private
  • 9 - 12
St Joseph Catholic Elementary School
  • Catholic
  • JK - 8
School catchments and distances are intended to be used as reference only. To verify enrolment eligibility for a property, contact the school directly.Report Incorrect Info
Listing data is subject to copyright, disclaimer, and additional requirements from the data provider. See our Terms of Use for terms applicable to this listing. Listing data was last updated on 2026-09-18.
We use cookies and other technologies for functionality, security, and to provide you with a personalized experience on our online services. By continuing to use our online services, you agree to our Privacy Policy and Terms of Use. For information on how to adjust your privacy settings, visit our Cookie Policy.
Dismiss

