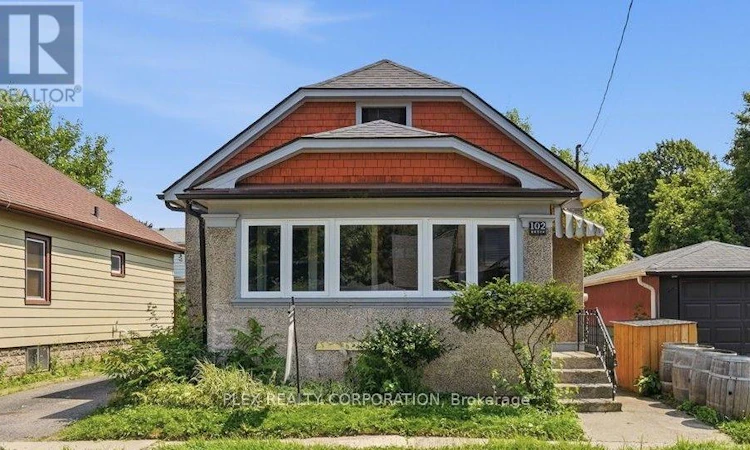
For Sale: 102 Beech Street, St. Catharines, ON - REW
Boost your listing
Listing featured. Your listing will be featured on REW.
View featured placement
$449,000
3 bd 2 ba 700 - 1099 sf House

102 Beech StreetSt. Catharines, ON, L2R 2B9

  • 3 Bed
  • 2 Bath
  • 700 - 1099 Sqft
  • House

About this home

Welcome to this beautifully updated 3-bedroom bungalow located on a quiet street in a mature St. Catharines neighbourhood. This move-in ready home offers modern upgrades, comfortable living, and excellent future potential. The main floor has been extensively renovated featuring brand-new windows throughout, updated plumbing and electrical systems, new flooring, fresh paint, and modern light fixtures. The bright and functional layout is perfect for everyday living and entertaining. The updated kitchen features a brand-new stainless steel Samsung appliance package, while the renovated main bathroom offers a new vanity, faucet, and toilet. The spacious unfinished basement offers excellent potential with good ceiling height, a separate entrance, and an existing 2-piece bathroom. This versatile space is ideal for an in-law suite, home office, recreation area, or potential secondary dwelling/income apartment (buyer to complete all required permits and approvals). Conveniently located close to schools, parks, shopping, restaurants, grocery stores, and public transit. Enjoy easy access to the QEW for commuters throughout Niagara, Hamilton, and the GTA. The home is also minutes from downtown St. Catharines, Brock University, The Pen Centre, Meridian Centre, Port Dalhousie waterfront, beaches, walking trails, wineries, and many of the amenities the Niagara Region has to offer. Whether you are a first-time buyer, downsizer, family, or investor, this beautifully updated bungalow offers exceptional value with major improvements already completed and exciting future possibilities. A fantastic opportunity to own a turn-key home in a desirable St. Catharines community. (id:63626)
Listed by: DIMITRI XOURAFAS, Salesperson, PLEX REALTY CORPORATION

Home facts and features

Price details
List Price
Gross Taxes for 2025
$2,808
Home facts
Bedrooms
3
Full Bathrooms
1
Partial Bathrooms
1
Parking Spaces
2
Parking Details
No Garage
Property Type
House
Depth
63.2 feet
Frontage
37.8 feet
Title
Freehold
Style
Bungalow
Heating Type
Forced air, Natural gas
Basement Details
Unfinished, Separate entrance, ,
Features
Carpet Free
Appliances
Dishwasher, Dryer, Stove, Washer
Agent details
Primary Agent
DIMITRI XOURAFAS
Primary Broker
PLEX REALTY CORPORATION
Listing details
Days on REW
1 Day
MLS® Number
X13601454
Source
Canadian Real Estate Association

Is this your listing? Help it to stand out.

Mortgage Calculator

Estimated Payments
Purchase Price
Mortgage Total
Down Payment
Amortization
25 Years
Interest Rate
3.99%

Connect with our mortgage partner

REW Money

REW Money

REW Money

Connect with a mortgage expert

The displayed rates are provided as guidance only, are not guaranteed, or are to be considered an approval of credit. Approval will be based solely on your personal situation. You are encouraged to speak with a Mortgage Professional for the most accurate information and to determine your eligibility.

Property Insights

Harriet Tubman Public School
  • Public
  • JK - 8
St Catharines Collegiate Institute and Vocational
  • Public
  • 9 - 12
St Denis Catholic Elementary School
  • Catholic
  • JK - 8
St Nicholas Catholic Elementary School
  • Catholic
  • JK - 8
ÉÉC Immaculée-Conception
  • Catholic
  • JK - 8
Grapeview Public School
  • Public
  • JK - 8
Mother Teresa Catholic Elementary School
  • Catholic
  • JK - 8
Connaught Public School
  • Public
  • JK - 8
Edith Cavell Public School
  • Public
  • JK - 8
William Hamilton Merritt Public School
  • Public
  • JK - 8
School catchments and distances are intended to be used as reference only. To verify enrolment eligibility for a property, contact the school directly.Report Incorrect Info
Listing data is subject to copyright, disclaimer, and additional requirements from the data provider. See our Terms of Use for terms applicable to this listing. Listing data was last updated on 2026-07-24.

