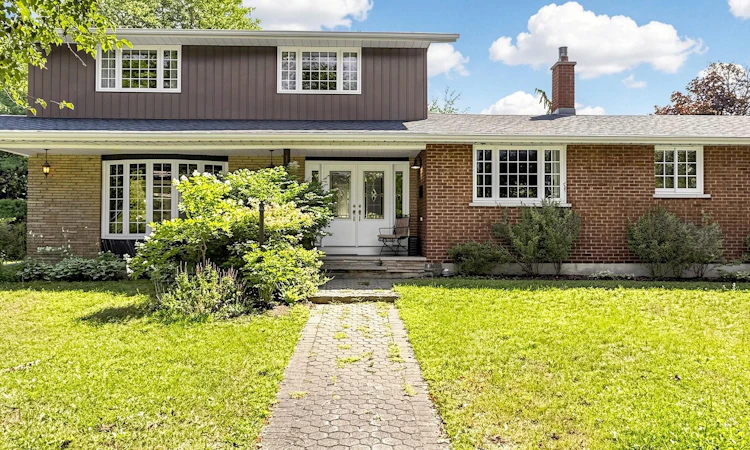
For Sale: 1015 Lavender Court, Oshawa, ON - REW
Boost your listing
Listing featured. Your listing will be featured on REW.
View featured placement
$848,800
3 bd 3 ba 2000 - 2500 sf House

1015 Lavender CourtOshawa, ON, L1G 3H2

Centennial
  • 3 Bed
  • 3 Bath
  • 2000 - 2500 Sqft
  • House

About this home

Welcome to Beau Valley - Where Modern Upgrades Meet Timeless Family Living. Discover the perfect blend of space, style, and substance in this beautifully updated home on a quiet court . Thoughtfully renovated in 2020, every detail has been designed to enhance everyday living and create a warm, welcoming atmosphere for family and friends.The heart of this home is the brand-new gourmet kitchen, featuring sleek stainless steel appliances, abundant cabinetry, and a bright eating area with a walkout to your private patio. Open-concept living flows effortlessly from the kitchen through the dining room-now enhanced with a new sliding glass door and deck-making it ideal for gatherings and entertaining. Hardwood floors grace the huge living room and adjoining dining space, while the spacious family room offers a cozy retreat with a refreshed gas fireplace. The main floor laundry and powder room have been completely renovated, combining functionality with modern finishes.This isn't just a home with updates-it's a home where every upgrade adds real value and comfort:2020 Full Kitchen Renovation: New appliances, lighting, window, and expanded entrances for seamless flow. New Flooring Throughout Main Level: Durable, stylish, and easy to maintain. Modernized Bath & Laundry: Combined into one efficient space with new vanity, sinks, lighting, and appliances. Widened Entrances & Fresh Paint: Improved accessibility and a bright, airy feel throughout. Exterior Enhancements: Painted siding and a new deck for curb appeal and outdoor enjoyment. Space to Grow and Thrive. Upstairs, three spacious bedrooms include a primary retreat with an ensuite bathroom. The full basement offers two large rooms and a workshop-perfect for storage, a home gym, or future development.Set on a large lot in a mature, family-friendly neighbourhood, this home is close to schools, parks, shopping, and transit. It's not just a place to live-it's a place to belong.
Listed by: Marie Allison Tugwell, Salesperson, ROYAL HERITAGE REALTY LTD.

Home facts and features

Price details
List Price
Gross Taxes for 2026
$6,853
Home facts
Bedrooms
3
Full Bathrooms
3
Parking Spaces
6
Parking Details
Private
Property Type
House
Lot Size
66 ft x 142 ft (9372 ft²)
Depth
142.0
Frontage
66.0
Year Built
51 - 99 yrs old
Exterior Finish
Brick, Vinyl Siding
Heating Type
Forced Air, Gas
Cooling
Central Air
Basement Details
Finished, Full
Community
Agent details
Primary Agent
Primary Broker
ROYAL HERITAGE REALTY LTD.
Listing details
Days on REW
1 Day
MLS® Number
E13650566
Source
Toronto Real Estate Board
Is this your listing? Help it to stand out.

Mortgage Calculator

Estimated Payments
Purchase Price
Mortgage Total
Down Payment
Amortization
25 Years
Interest Rate
3.99%

Connect with our mortgage partner

REW Money

REW Money

REW Money

Connect with a mortgage expert

The displayed rates are provided as guidance only, are not guaranteed, or are to be considered an approval of credit. Approval will be based solely on your personal situation. You are encouraged to speak with a Mortgage Professional for the most accurate information and to determine your eligibility.

Property Insights

Beau Valley Public School
  • Public
  • JK - 8
Queen Elizabeth Public School
  • Public
  • JK - 8
Dr S J Phillips Public School
  • Public
  • JK - 8
Hillsdale Public School
  • Public
  • JK - 8
Gordon B Attersley Public School
  • Public
  • JK - 8
Lakeside Academy
  • Private
  • 1 - 6
Sunset Heights Public School
  • Public
  • JK - 8
Father Joseph Venini Catholic School
  • Catholic
  • JK - 8
Walter E Harris Public School
  • Public
  • JK - 8
St Joseph Catholic School
  • Catholic
  • JK - 8
School catchments and distances are intended to be used as reference only. To verify enrolment eligibility for a property, contact the school directly.Report Incorrect Info
Listing data is subject to copyright, disclaimer, and additional requirements from the data provider. See our Terms of Use for terms applicable to this listing. Listing data was last updated on 2026-08-07.
We use cookies and other technologies for functionality, security, and to provide you with a personalized experience on our online services. By continuing to use our online services, you agree to our Privacy Policy and Terms of Use. For information on how to adjust your privacy settings, visit our Cookie Policy.
Dismiss






