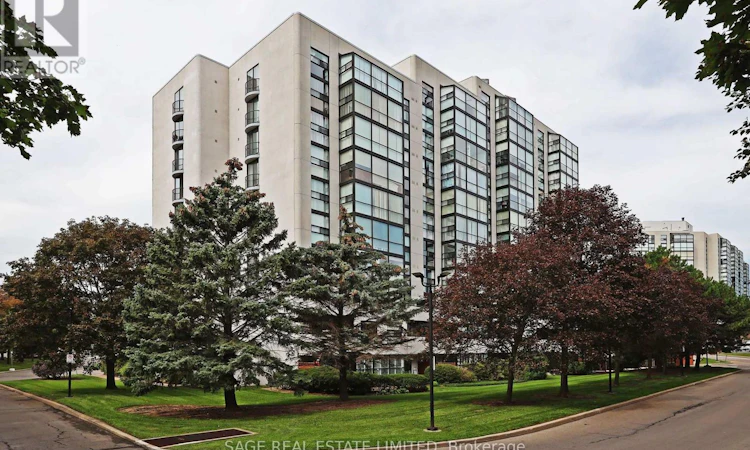
For Sale: 1015-30 Harding Boulevard W, Richmond Hill, ON - REW
Boost your listing
Listing featured. Your listing will be featured on REW.
View featured placement
$509,000
2 bd 2 ba 1000 - 1198 sf Apt/Condo

1015 - 30 Harding Boulevard WRichmond Hill, ON, L4C 9M3

North Richvale
  • 2 Bed
  • 2 Bath
  • 1000 - 1198 Sqft
  • Apt/Condo

About this home

Welcome to The Dynasty! Extraordinary opportunity to move right in - it's ready to go! Spacious one bedroom plus den layout with excellent storage, a full ensuite plus a powder room for guests, a large kitchen and a huge solarium with wide-open NE views! This suite has been lovingly maintained and recently refreshed. The open concept living and dining rooms allow for comfortable living and gracious entertaining. The kitchen boasts stainless steel appliances and excellent storage. The solarium can be used for dining, relaxing while taking in the clear views, a home office, or additional living space. The large bedroom has a walk-through closet with built-ins and a full four-piece ensuite with a large soaker tub, a newly renovated glass shower stall and has great space! There is a separate powder room for guests. The laundry room has a newer stacked washer and dryer and there is plenty of room for off-season storage. One parking space (spot #77) in included in the price. Top-notch amenities are all available - a beautiful indoor pool, saunas, a party room, a games room, and squash/raquet court. Recently refreshed lobby and common areas! The maintenance fee includes all utilites and cable too - welcome to carefree living! This is luxury living at it's best, with excellent gatehouse security and the Management office on-site. Conveniently located to shops, restaurants, transportation and with good highway access, this quiet spot is ideal for peaceful living in Richmond Hill! (id:63626)
Listed by: HELENA P. ANDRESEN, Salesperson, SAGE REAL ESTATE LIMITED

Home facts and features

Price details
List Price
Gross Taxes for 2026
$2,448
Strata Maintenance Fees
$968 Monthly
Home facts
Bedrooms
2
Full Bathrooms
1
Partial Bathrooms
1
Parking Spaces
1
Parking Details
Underground, Garage
Property Type
Apt/Condo
Title
Condo/Strata
Exterior Finish
Concrete
Heating Type
Forced air, Natural gas
Cooling
Central air conditioning
Pool
Indoor Pool
Features
Conservation/green belt, Sauna, Security/Concierge
Amenities
Exercise Centre, Recreation Centre
Appliances
Dishwasher, Dryer, Microwave, Refrigerator, Stove, Washer
Community
Agent details
Primary Agent
Primary Broker
SAGE REAL ESTATE LIMITED
Secondary Agent
ERIC P. ANDRESEN
Secondary Broker
SAGE REAL ESTATE LIMITED
Listing details
Days on REW
1 Day
MLS® Number
N13803530
Source
Canadian Real Estate Association

Is this your listing? Help it to stand out.

Mortgage Calculator

Estimated Payments
Purchase Price
Mortgage Total
Down Payment
Amortization
25 Years
Interest Rate
3.99%

Connect with our mortgage partner

Frank Mortgage

Frank Mortgage

Canada's No Fee Mortgage Marketplace

Online mortgage broker offering quick and simple access to Canada's top lenders – compare rates and complete your mortgage in a secure online environment

Connect with a mortgage expert

The displayed rates are provided as guidance only, are not guaranteed, or are to be considered an approval of credit. Approval will be based solely on your personal situation. You are encouraged to speak with a Mortgage Professional for the most accurate information and to determine your eligibility.

Property Insights

Quantum Academy
  • Private
  • 1 - 12
Richmond Hill Private High School
  • Private
  • 11 - 12
RWS (Richmond Hill World School)
  • Private
  • 9 - 12
Alexander MacKenzie School
  • Public
  • 9 - 12
Ross Doan Public School
  • Public
  • JK - 5
Richmond Hill Montessori Elementary Scho
  • Private
  • 1 - 8
St. Anne Catholic Elementary School
  • Catholic
  • JK - 8
St Anne Catholic Elementary School
  • Catholic
  • JK - 8
Canadian Top Academy
  • Private
  • 9 - 12
Norval-Morrisseau School
  • Public
  • 7 - 12
School catchments and distances are intended to be used as reference only. To verify enrolment eligibility for a property, contact the school directly.Report Incorrect Info
Listing data is subject to copyright, disclaimer, and additional requirements from the data provider. See our Terms of Use for terms applicable to this listing. Listing data was last updated on 2026-09-18.
We use cookies and other technologies for functionality, security, and to provide you with a personalized experience on our online services. By continuing to use our online services, you agree to our Privacy Policy and Terms of Use. For information on how to adjust your privacy settings, visit our Cookie Policy.
Dismiss

