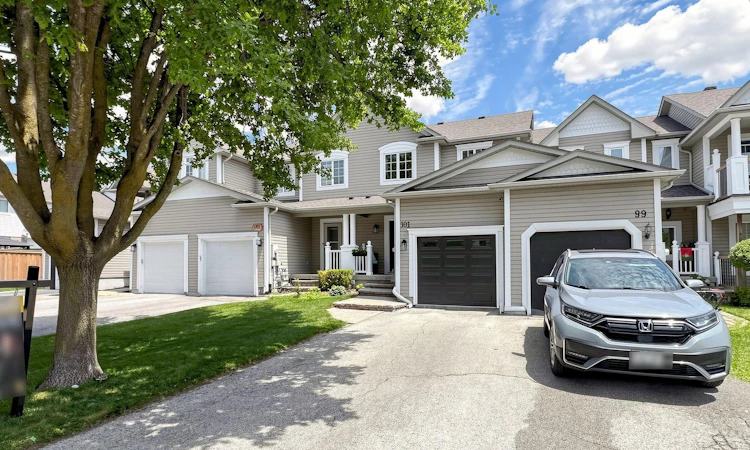
For Sale: 101 Mccurdy Drive, New Tecumseth, ON - REW
Boost your listing
Listing featured. Your listing will be featured on REW.
View featured placement
$719,900
3 bd 2 ba 1100 - 1500 sf Townhouse

101 Mccurdy DriveNew Tecumseth, ON, L0G 1W0

Tottenham
  • 3 Bed
  • 2 Bath
  • 1100 - 1500 Sqft
  • Townhouse

About this home

Extensively renovated 3-bedroom townhome situated on a nearly 200-ft-deep lot in a desirable Tottenham neighbourhood. This move-in-ready home has been beautifully renovated with quality finishes throughout, offering stylish, modern living with exceptional outdoor space. The renovated kitchen features quartz countertops, a large undermount sink, new faucet, and stylish herringbone backsplash (2026). The beautifully updated main-floor powder room features a live-edge countertop, glass vessel sink, new faucet, and toilet (2023).Engineered hardwood flooring extends throughout the main and second floors, complemented by a newly upgraded oak staircase with elegant iron pickets. Upstairs, the luxurious renovated bathroom offers a spa-like retreat with a large soaker tub and double vanity (2026). The spacious primary bedroom boasts a dream walk-in closet. Freshly painted throughout, with thoughtful upgrades and everyday comfort, this home is truly move-in ready. Step outside and enjoy the rare benefit of a nearly 200-ft-deep lot, offering an abundance of outdoor space to relax, entertain, and enjoy! With 3 parking spaces and an impressive backyard, there's room to enjoy the outdoors in a way that's hard to find with a typical townhome. Ideally located close to schools, parks, shopping, and all essential amenities. Beautifully maintained and move-in ready. Simply unpack and enjoy!
Listed by: Dina Medeiros, Salesperson, EXP REALTY

Home facts and features

Price details
List Price
Gross Taxes for 2025
$3,424
Home facts
Bedrooms
3
Full Bathrooms
2
Parking Spaces
3
Property Type
Townhouse
Exterior Finish
Vinyl Siding
Heating Type
Forced Air, Gas
Cooling
Central Air
Basement Details
Full
Community
Agent details
Primary Agent
Dina Medeiros
Primary Broker
EXP REALTY
Listing details
Days on REW
17 Days
Property Views
22
MLS® Number
N13685874
Source
Toronto Real Estate Board
Is this your listing? Help it to stand out.

Mortgage Calculator

Estimated Payments
Purchase Price
Mortgage Total
Down Payment
Amortization
25 Years
Interest Rate
3.99%

Connect with our mortgage partner

REW Money

REW Money

REW Money

Connect with a mortgage expert

The displayed rates are provided as guidance only, are not guaranteed, or are to be considered an approval of credit. Approval will be based solely on your personal situation. You are encouraged to speak with a Mortgage Professional for the most accurate information and to determine your eligibility.

Property Insights

Father F X O'Reilly School
  • Catholic
  • JK - 8
Tottenham Public School
  • Public
  • JK - 8
St Thomas Aquinas Catholic Secondary School
  • Catholic
  • 9 - 12
Tecumseth South Central School
  • Public
  • JK - 8
St James School
  • Catholic
  • JK - 8
School catchments and distances are intended to be used as reference only. To verify enrolment eligibility for a property, contact the school directly.Report Incorrect Info
Listing data is subject to copyright, disclaimer, and additional requirements from the data provider. See our Terms of Use for terms applicable to this listing. Listing data was last updated on 2026-09-03.
We use cookies and other technologies for functionality, security, and to provide you with a personalized experience on our online services. By continuing to use our online services, you agree to our Privacy Policy and Terms of Use. For information on how to adjust your privacy settings, visit our Cookie Policy.
Dismiss

