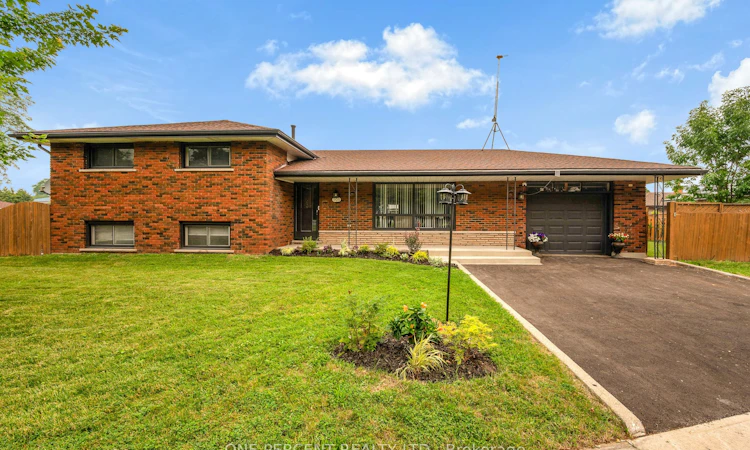
For Sale: 101 Kentley Drive, Hamilton, ON - REW
Boost your listing
Listing featured. Your listing will be featured on REW.
View featured placement
$789,000
4 + 1 bd 2 ba 1100 - 1500 sf House

101 Kentley DriveHamilton, ON, L8E 1A5

Kentley
  • 4 + 1 Bed
  • 2 Bath
  • 1100 - 1500 Sqft
  • House

About this home

Welcome to this beautifully maintained 4-bedroom, 2-bathroom side-split home, offering the perfect blend of space, comfort, and functionality for growing families or first-time buyers.The main floor features a spacious living room, a formal dining area, and an updated kitchen perfect for cooking and entertaining, with seamless walk-out access to the back patio and side-yard. Added convenience comes with a separate basement entrance leading to a fully finished in-law suite with high ceiling and large windows adding lot of natural light.. Ideally located, this home is just minutes from excellent schools, parks,shopping, transit routes, and highway access. Owned hot water heater
Listed by: Serpil Alca, Salesperson, ONE PERCENT REALTY LTD.

Home facts and features

Price details
List Price
Gross Taxes for 2026
$5,217
Home facts
Bedrooms
4 + 1
Full Bathrooms
2
Parking Spaces
5
Property Type
House
Lot Size
62 ft x 110 ft (6838 ft²)
Depth
110.0
Frontage
62.17
Exterior Finish
Brick
Heating Type
Forced Air, Gas
Cooling
Central Air
Basement Details
Separate Entrance
Community
Agent details
Primary Agent
Serpil Alca
Primary Broker
ONE PERCENT REALTY LTD.
Listing details
Days on REW
1 Day
MLS® Number
X13574870
Source
Toronto Real Estate Board
Is this your listing? Help it to stand out.

Mortgage Calculator

Estimated Payments
Purchase Price
Mortgage Total
Down Payment
Amortization
25 Years
Interest Rate
3.99%

Connect with our mortgage partner

REW Money

REW Money

REW Money

Connect with a mortgage expert

The displayed rates are provided as guidance only, are not guaranteed, or are to be considered an approval of credit. Approval will be based solely on your personal situation. You are encouraged to speak with a Mortgage Professional for the most accurate information and to determine your eligibility.

Property Insights

Glen Brae Middle School
  • Public
  • 6 - 8
Hillcrest Elementary Public School
  • Public
  • JK - 8
Sir Isaac Brock Junior Public School
  • Public
  • JK - 5
St. David Catholic Elementary School
  • Catholic
  • JK - 8
Glendale Secondary School
  • Public
  • 9 - 12
Glen Echo Junior Public School
  • Public
  • JK - 5
Lake Avenue Public School
  • Public
  • JK - 8
Green Acres School
  • Public
  • JK - 8
Parkdale School
  • Public
  • JK - 5
St. Eugene Catholic Elementary School
  • Catholic
  • JK - 8
School catchments and distances are intended to be used as reference only. To verify enrolment eligibility for a property, contact the school directly.Report Incorrect Info
Listing data is subject to copyright, disclaimer, and additional requirements from the data provider. See our Terms of Use for terms applicable to this listing. Listing data was last updated on 2026-07-17.

