For Sale: 1003-9618 Yonge Street, Richmond Hill, ON - REW
Boost your listing
Listing featured. Your listing will be featured on REW.
View featured placement
$479,000
1 + 1 bd 1 ba 500 - 599 sf Apt/Condo

1003 - 9618 Yonge StreetRichmond Hill, ON, L4C 0X5

North Richvale
  • 1 + 1 Bed
  • 1 Bath
  • 500 - 599 Sqft
  • Apt/Condo

About this home

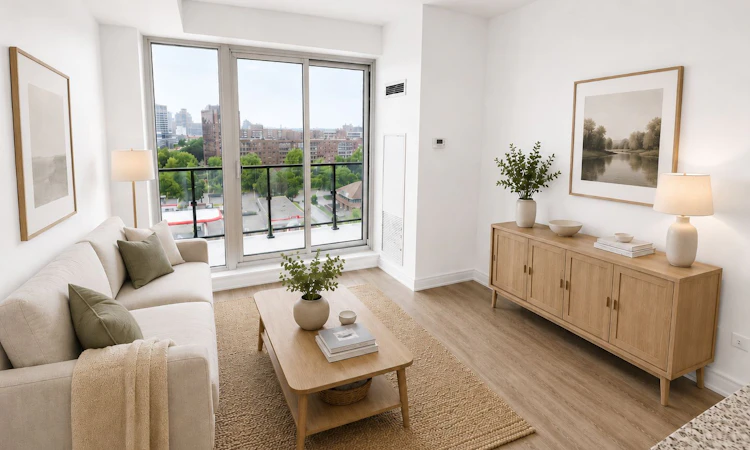
Experience the perfect blend of comfort, style, and convenience at Grand Palace Condominiums, one of Richmond Hill's premier addresses. This bright and efficiently designed 1-bedroom plus den suite is ideal for first-time buyers, professionals, downsizers, or investors seeking a modern home in an unbeatable location. Step inside to a well-planned open-concept layout featuring contemporary laminate flooring throughout the principal living areas, creating a bright and welcoming atmosphere. The functional kitchen offers ample cabinetry, generous counter space, and overlooks the living and dining area, making it perfect for everyday living and effortless entertaining. Large windows allow natural light to pour into the living space, while the open living and dining area extends to a private balcony-an ideal place to enjoy your morning coffee or relax at the end of the day. The spacious primary bedroom provides a peaceful retreat with oversized windows, a large closet, and ample room for comfortable furnishings. The versatile den offers excellent flexibility and can easily function as a home office, reading nook, or guest space. A well-maintained 4-piece bathroom and the convenience of in-suite laundry complete this thoughtfully designed suite. Located along the vibrant Yonge Street corridor, residents enjoy exceptional access to everyday amenities. You're just moments from Hillcrest Mall, grocery stores, cafés, restaurants, shopping, banks, pharmacies, and a variety of local services. Outdoor enthusiasts will appreciate the nearby parks, walking trails, and recreational facilities, including Richmond Green Sports Centre & Park and the picturesque Mill Pond Park. Commuting is effortless with convenient access to Richmond Hill GO Station, VIVA Rapid Transit, York Region Transit, Highway 407, and Highway 7, providing seamless connections throughout the Greater Toronto Area.
Listed by: Mariano Villamonte, Salesperson, CITYSCAPE REAL ESTATE LTD.

Home facts and features

Price details
List Price
Gross Taxes for 2025
$2,336
Strata Maintenance Fees
$510
Home facts
Bedrooms
1 + 1
Full Bathrooms
1
Parking Spaces
1
Property Type
Apt/Condo
Year Built
6 - 10 yrs old
Exterior Finish
Brick, Concrete
Heating Type
Forced Air, Gas
Cooling
Central Air
Features
In-Suite Laundry
Amenities
Building Insurance Included, Common Elements Included
Community
Agent details
Primary Agent
Primary Broker
CITYSCAPE REAL ESTATE LTD.
Listing details
Days on REW
2 Days
MLS® Number
N13619364
Source
Toronto Real Estate Board
Is this your listing? Help it to stand out.

Mortgage Calculator

Estimated Payments
Purchase Price
Mortgage Total
Down Payment
Amortization
25 Years
Interest Rate
3.99%

Connect with our mortgage partner

REW Money

REW Money

REW Money

Connect with a mortgage expert

The displayed rates are provided as guidance only, are not guaranteed, or are to be considered an approval of credit. Approval will be based solely on your personal situation. You are encouraged to speak with a Mortgage Professional for the most accurate information and to determine your eligibility.

Property Insights

Richmond Hill Private High School
  • Private
  • 11 - 12
Quantum Academy
  • Private
  • 1 - 12
Ross Doan Public School
  • Public
  • JK - 5
Richmond Hill Montessori Elementary Scho
  • Private
  • 1 - 8
Global Montessori Day Nursery & Priv.Ele
  • Private
  • PS - 8
Sixteenth Avenue Public School
  • Public
  • JK - 8
RWS (Richmond Hill World School)
  • Private
  • 9 - 12
St Charles Garnier Catholic Elementary School
  • Catholic
  • JK - 8
Alexander MacKenzie School
  • Public
  • 9 - 12
St. Anne Catholic Elementary School
  • Catholic
  • JK - 8
School catchments and distances are intended to be used as reference only. To verify enrolment eligibility for a property, contact the school directly.Report Incorrect Info
Listing data is subject to copyright, disclaimer, and additional requirements from the data provider. See our Terms of Use for terms applicable to this listing. Listing data was last updated on 2026-07-30.
We use cookies and other technologies for functionality, security, and to provide you with a personalized experience on our online services. By continuing to use our online services, you agree to our Privacy Policy and Terms of Use. For information on how to adjust your privacy settings, visit our Cookie Policy.
Dismiss

