For Sale: 100 Rockport Crescent, Richmond Hill, ON - REW
Boost your listing
Listing featured. Your listing will be featured on REW.
View featured placement
$1,280,000
5 bd • 2 ba • 1100 - 1499 sf • House

100 Rockport CrescentRichmond Hill, ON, L4C 2L8

Crosby
  • 5 Bed
  • 2 Bath
  • 1100 - 1499 Sqft
  • House

About this home

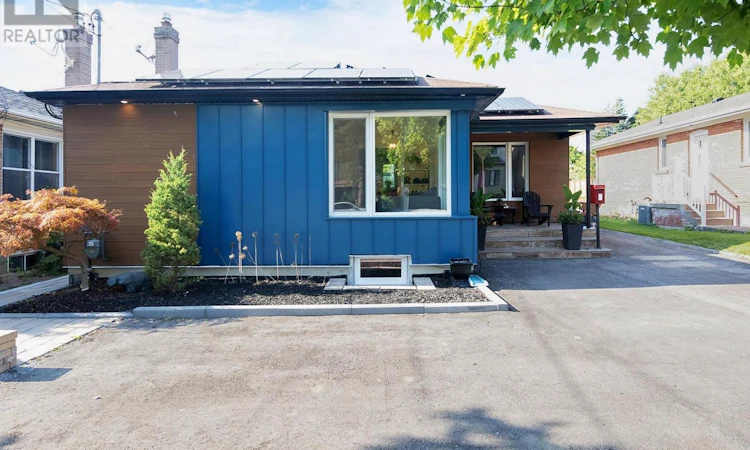
Fully upgraded, energy-efficient detached bungalow on a deep 50' x 130' lot, on a quiet crescent near Bayview & Major Mackenzie. The main floor offers 3 bright bedrooms with European Tilt & Turn triple-glazed windows and doors. The home has been renovated for comfort and low running costs: exterior R20 insulation under new siding from footings to rafters, BlueSkin waterproofing around the entire home, R60 attic insulation, and an updated AC and HRV system. It is future-ready with a Microfit solar panel system (not a rental), EV charger, 200 Amp service, upgraded 1" water main and new plumbing supply lines. Heated washroom floor. The finished basement has a separate entrance, 2 more bedrooms and a second kitchen, ideal for extended family or potential income. Outside, enjoy a huge private fenced backyard with mature trees and gardens, a patio, and a storage shed on a concrete pad. Parking for 5 vehicles. About a 5-minute walk to Bayview Secondary School (IB program) and a 10-minute walk to Richmond Hill GO Station. Minutes to Mackenzie Health Hospital, shopping, banks and groceries. Move-in ready! (id:63626)
Listed by: VIMAL S PATEL, Salesperson, RE/MAX NOBLECORP REAL ESTATE

Home facts and features

Price details
List Price
Gross Taxes for 2025
$5,432
Home facts
Bedrooms
5
Full Bathrooms
2
Parking Spaces
6
Parking Details
No Garage
Property Type
House
Lot Size
50 ft x 130 ft (6500 ft²)
Depth
130 feet
Frontage
50.0 feet
Title
Freehold
Style
Bungalow
Exterior Finish
Steel, Brick
Heating Type
Forced air, Natural gas
Cooling
Central air conditioning
Basement Details
Finished, Separate entrance, ,
Features
Irregular lot size
Appliances
All, Window Coverings
Community
Agent details
Primary Agent
VIMAL S PATEL
Primary Broker
RE/MAX NOBLECORP REAL ESTATE
Listing details
Days on REW
1 Day
MLS® Number
N13845208
Source
Canadian Real Estate Association

Is this your listing? Help it to stand out.

Mortgage Calculator

Estimated Payments
Purchase Price
Mortgage Total
Down Payment
Amortization
25 Years
Interest Rate
3.99%

Connect with our mortgage partner

Frank Mortgage

Frank Mortgage

Canada's No Fee Mortgage Marketplace

Online mortgage broker offering quick and simple access to Canada's top lenders – compare rates and complete your mortgage in a secure online environment

Connect with a mortgage expert

The displayed rates are provided as guidance only, are not guaranteed, or are to be considered an approval of credit. Approval will be based solely on your personal situation. You are encouraged to speak with a Mortgage Professional for the most accurate information and to determine your eligibility.

Property Insights

Bayview Secondary School
  • Public
  • 9 - 12
Walter Scott Public School
  • Public
  • JK - 8
Richmond Rose Public School
  • Public
  • JK - 8
Crosby Heights Public School
  • Public
  • JK - 8
Jean Vanier High School
  • Catholic
  • 9 - 12
Beverley Acres Public School
  • Public
  • 1 - 8
St Joseph Catholic Elementary School
  • Catholic
  • JK - 8
Silver Stream Public School
  • Public
  • JK - 8
Michaelle Jean Public School
  • Public
  • JK - 8
No. 1 Chinese School
  • Private
  • K - 8
School catchments and distances are intended to be used as reference only. To verify enrolment eligibility for a property, contact the school directly.Report Incorrect Info
Listing data is subject to copyright, disclaimer, and additional requirements from the data provider. See our Terms of Use for terms applicable to this listing. Listing data was last updated on 2026-09-30.
We use cookies and other technologies for functionality, security, and to provide you with a personalized experience on our online services. By continuing to use our online services, you agree to our Privacy Policy and Terms of Use. For information on how to adjust your privacy settings, visit our Cookie Policy.
Dismiss

