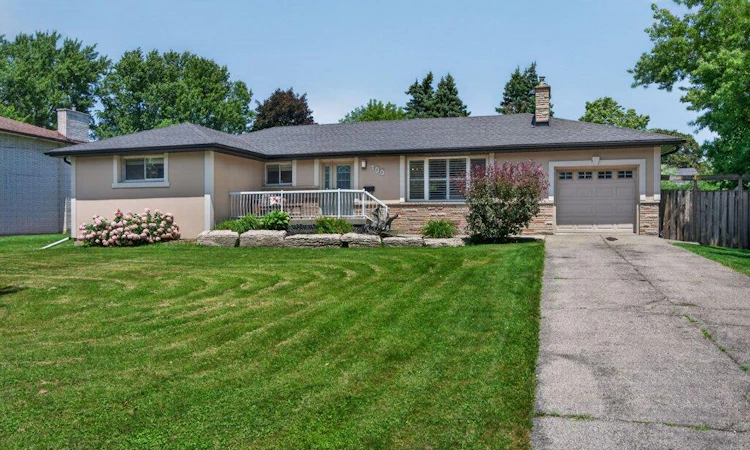
For Sale: 100 Alderson Drive, Hamilton, ON - REW
Boost your listing
Listing featured. Your listing will be featured on REW.
View featured placement
$999,900
5 bd 3 ba 1512 sf House

100 Alderson DriveHamilton, ON, L9B 1G5

Kennedy
  • 5 Bed
  • 3 Bath
  • 1512 Sqft
  • House

About this home

Everything is bigger in Kennedy - this pocket community is just minutes to Upper James shopping, highways & the Airport, yet feels like rural bliss. The lot alone clocks in over 1/3 acre with full municipal services, on a dead end court, no sidewalks, just nature at the end of the street. One of one, this bungalow features 4 proper bedrooms all on the main level, with refinished original hardwood from 1965, & a primary bedroom with 2 walk in closets and a 2 piece ensuite. The living space in this home lends itself to gatherings - fully open concept, anchored by a built in wall unit with electric fireplace, & sliding patio doors to the rear yard. The chefs kitchen has withstood the test of daily use - hardwood cabinetry with dentil moulding & loads of custom pull outs, stone counters, gas countertop range & upgraded appliances (2024). Modern amenities include storage closets, pot lights & built ins throughout. The basement is primed for inlaw potential, complete with a 4 piece bath with accessible shower, full kitchen, & a bedroom currently housing a full home theatre (included in the sale). Other inside bonuses -3 basement storage rooms, a massive bright laundry space with cabinetry, bonus storage/play room under the garage. You will get your monies worth out back, though. The attached garage is great for keeping your car out of the snow, but the detached garage is the space where dreams come to life. Fully electrified with room for a hobby or home business, concrete floor and wide gate access from the front. No way you missed the huge inground pool with concrete surround, liner updated in 2014, heater (2021), sand filter (2020), sold with robot vacuum & a solid pool change house. Enjoy nights under the pergola on your deck, gardening in the raised beds, or host your own FIFA tournament on the expansive lawn. Save your dollars and enjoy an upgraded roof (2018), furnace and AC (2024), water heater (2024). Don’t miss this renovated home completed with quality in mind!
Listed by: Lynsey Foster, RE/MAX Escarpment Realty Inc.

Home facts and features

Price details
List Price
Gross Taxes for 2026
$7,537
Home facts
Bedrooms
5
Full Bathrooms
2
Partial Bathrooms
1
Parking Spaces
7
Parking Details
Attached Garage
Property Type
House
Lot Size
95 ft x 170 ft (16150 ft²)
Depth
170.0
Frontage
95.0
Year Built
Built in 1965 (61 yrs old)
Style
Bungalow
Heating Type
Forced Air,Natural Gas
Cooling
Central Air
Pool
In Ground
Basement Details
Walk-Up Access,Full,Finished
Features
Auto Garage Door Remote(s), Built-in Appliances, Ceiling Fan(s), In Basement, In-law Capability, Lake/pond, Laundry Room, Privacy
Appliances
All Light Fixtures, Basement Dishwasher (as Is), Basement Fridge, Basement Stove (oven As Is), Chest Freezer, Dishwasher, Dryer, Gas Stove Top, Go And 1 Remote, Heater, Microwave, Pergola Lights., Pool Equipment, Pool Pump, Projector, Range Hood, Refrigerator, Robot Vacuum, Screen And Surround System, Wall Oven, Washer, Water Softener (as Is), Window Coverings
Community
Agent details
Primary Agent
Primary Broker
RE/MAX Escarpment Realty Inc.
Listing details
Days on REW
1 Day
MLS® Number
40848735
Source
Information Technology Systems Ontario
Board
Cornerstone Association of REALTORS®
Is this your listing? Help it to stand out.

Mortgage Calculator

Estimated Payments
Purchase Price
Mortgage Total
Down Payment
Amortization
25 Years
Interest Rate
3.99%

Connect with our mortgage partner

REW Money

REW Money

REW Money

Connect with a mortgage expert

The displayed rates are provided as guidance only, are not guaranteed, or are to be considered an approval of credit. Approval will be based solely on your personal situation. You are encouraged to speak with a Mortgage Professional for the most accurate information and to determine your eligibility.

Property Insights

Corpus Christi Catholic Elementary School
  • Catholic
  • JK - 8
St. Thérèse of Lisieux Catholic Elementary School
  • Catholic
  • JK - 8
Helen Detwiler Junior Elementary School
  • Public
  • JK - 8
St. Marguerite d'Youville Catholic Elementary School
  • Catholic
  • JK - 8
James MacDonald Public School
  • Public
  • JK - 6
St. Thomas More Catholic Secondary School
  • Catholic
  • 9 - 12
Ray Lewis Elementary School
  • Public
  • JK - 8
Hamilton District Christian Private Scho
  • Private
  • 9 - 12
Guido de Bres Christian High School
  • Private
  • 9 - 12
R A Riddell Public School
  • Public
  • JK - 8
School catchments and distances are intended to be used as reference only. To verify enrolment eligibility for a property, contact the school directly.Report Incorrect Info
Listing data is subject to copyright, disclaimer, and additional requirements from the data provider. See our Terms of Use for terms applicable to this listing. Listing data was last updated on 2026-07-16.

