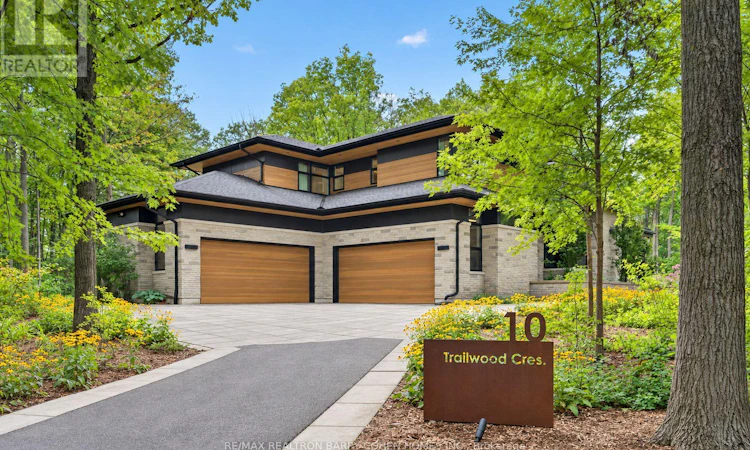
For Sale: 10 Trailwood Crescent, Richmond Hill, ON - REW
Boost your listing
Listing featured. Your listing will be featured on REW.
View featured placement
$6,995,000
5 bd 7 ba 5000 - 99999 sf House

10 Trailwood CrescentRichmond Hill, ON, L4E 3L9

Rural Richmond Hill
  • 5 Bed
  • 7 Bath
  • 5000 - 99999 Sqft
  • House

About this home

Once-In-A-Lifetime Custom-Built Modern Masterpiece Nestled On 1.76 Acre Lot In The Ultra-Exclusive Richmond Hill Section Of The Oak Ridges Moraine. By Award-Winning And Renowned Architecture Firm David Small Designs. Fully Greenbelt-Compliant Design Including 9,379 SQFT Of Luxurious Modern Interiors With Sweeping Panoramic Views Of The Surrounding Verdant Landscape. An Extraordinary Convergence Of Modern Design With The Harmony Of Nature, Featuring Seamlessly Integrated Full-Home Automation And High-End Fixtures And Finishes Throughout. Premium Millwork, In-Floor Radiant Heating, 30' Ceilings, Upgraded Connectivity, Sun-Drenched Interiors With Floor-To-Ceiling Windows, 4+1 Luxurious Bedroom Suites Including Main Floor Primary, Entertainment-Focused Lower Level, And Custom Exterior Spaces Designed For Year-Round Enjoyment And Comfort. Main Floor Boasts Striking Mono-Beam Steel Stringer Staircase, Elevated Piano Room, Sophisticated Library, And Open-Concept Chef-Inspired Kitchen With Dining And Family Rooms With Walkouts To The Rear Garden Oasis. The Lower Level Is Designed For Ultimate Indoor Entertainment With Temperature-Controlled Wine Room, Custom Billiard Room, Well-Appointed Workshop, State-Of-The-Art Home Theatre, And Exercise Room Complete With Steam Spa. The Residence's Exterior Is Equally Impressive Featuring Snow-Melting Private Drive And Pathways, Two Epoxy-Lined Heated Double Garages With 12' Ceilings, Exquisite Low-Maintenance Rear Garden With 19' Year-Round Swim Spa Plus Snow-Melting Covered Porch And 36" Top-Tier Built-In Grill Station Plus Custom Fire Pit. Custom Outdoor Shower, Impeccable Exterior And Landscape Lighting Design, Irrigation Throughout, All Surrounded By The Prolific And Vibrantly Lush Greenery And Mature Natural Setting Of The Oak Ridges Moraine. Easy Access To Natural Recreation, Daily Conveniences, And Hwy 404 For Easy Commuting. (id:63626)
Listed by: TYLER COHEN, Salesperson, RE/MAX REALTRON BARRY COHEN HOMES INC.

Home facts and features

Price details
List Price
Gross Taxes for 2026
$22,818
Home facts
Bedrooms
5
Full Bathrooms
5
Partial Bathrooms
2
Parking Spaces
10
Parking Details
Garage, Attached Garage
Property Type
House
Depth
420.3 feet
Frontage
207.0 feet
Title
Freehold
Exterior Finish
Stone
Heating Type
Forced air, Natural gas
Cooling
Central air conditioning
Pool
In Ground Pool
Basement Details
Finished,
Features
Conservation/green belt, Ravine, Wooded area
Appliances
Cooktop, Dishwasher, Dryer, Freezer, Garage door opener remote(s), Hood Fan, Oven, Range, Refrigerator, Washer, Wine Fridge
Community
Agent details
Primary Agent
TYLER COHEN
Primary Broker
RE/MAX REALTRON BARRY COHEN HOMES INC.
Listing details
Days on REW
1 Day
MLS® Number
N13756180
Source
Canadian Real Estate Association

Is this your listing? Help it to stand out.

Mortgage Calculator

Estimated Payments
Purchase Price
Mortgage Total
Down Payment
Amortization
25 Years
Interest Rate
3.99%

Connect with our mortgage partner

REW Money

REW Money

REW Money

Connect with a mortgage expert

The displayed rates are provided as guidance only, are not guaranteed, or are to be considered an approval of credit. Approval will be based solely on your personal situation. You are encouraged to speak with a Mortgage Professional for the most accurate information and to determine your eligibility.

Property Insights

Bond Lake Public School
  • Public
  • JK - 8
Lake Wilcox Public School
  • Public
  • JK - 8
MacLeod's Landing Public School
  • Public
  • JK - 8
Cossara Summers Education Centre
  • Private
  • 9 - 12
Holy Trinity Private School
  • Private
  • K - 12
Academy for Gifted Children, The (PACE)
  • Private
  • 1 - 12
Richland Academy
  • Private
  • K - 8
Our Lady of the Annunciation Catholic Elementary School
  • Catholic
  • JK - 8
Richmond Hill High School
  • Public
  • 9 - 12
H G Bernard Public School
  • Public
  • JK - 8
School catchments and distances are intended to be used as reference only. To verify enrolment eligibility for a property, contact the school directly.Report Incorrect Info
Listing data is subject to copyright, disclaimer, and additional requirements from the data provider. See our Terms of Use for terms applicable to this listing. Listing data was last updated on 2026-09-08.
We use cookies and other technologies for functionality, security, and to provide you with a personalized experience on our online services. By continuing to use our online services, you agree to our Privacy Policy and Terms of Use. For information on how to adjust your privacy settings, visit our Cookie Policy.
Dismiss

