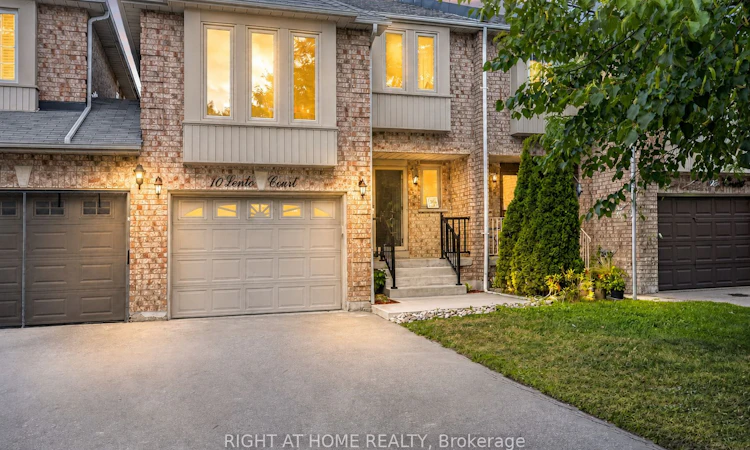
For Sale: 10 Lento Court, Vaughan, ON - REW
Boost your listing
Listing featured. Your listing will be featured on REW.
View featured placement
$888,888
3 bd 3 ba 1500 - 2000 sf Townhouse

10 Lento CourtVaughan, ON, L4L 8Y9

East Woodbridge
  • 3 Bed
  • 3 Bath
  • 1500 - 2000 Sqft
  • Townhouse

About this home

The Best-Priced Townhome In East Woodbridge! Exceptional Value! Welcome To 10 Lento Court, A First-Time Offered, One-Owner Home Nestled On A Quiet Court In One Of Vaughan's Hidden Pocket. Surrounded By Great Neighbours No Rear Neighbours, This Home Offers Privacy, Tranquility, And A Strong Sense Of Community.Location Truly Doesn't Get Much Better! Enjoy Being Within Walking Distance To Schools, Parks, Shopping, Restaurants, Public Transit, Community Centres, Places Of Worship, And Countless Everyday Amenities. Whether You're Raising A Family, Downsizing, Or Investing, This Exceptional East Woodbridge Location Checks Every Box.One Of The Biggest Advantages Of This Home Is That The Major Capital Improvements Have Already Been Completed, Saving You Thousands In Future Expenses. Featuring **Premium Top-Of-The-Line Windows**, A **Newer Roof**, **High-Efficiency Furnace**, And **New Central Air Conditioning**, Many Of The Most Expensive Updates Have Already Been Taken Care Of.With The Big-Ticket Items Already Replaced, This Home Is Awaiting Your Personal Interior Touches To Make It Truly Your Own. Renovate At Your Own Pace While Enjoying The Benefits Of An Exceptional Location And A Solid Foundation.First-Time Offered By The Original Owner, Located On A Quiet Court With No Rear Neighbours, Incredible Walkability, Major Mechanical Updates Already Completed, And Endless Potential, **10 Lento Court Offers Exceptional Value In One Of Vaughan's Most Sought-After Neighbourhoods.** Don't Miss This Incredible Opportunity!
Listed by: Bryan Sipec, Salesperson, RIGHT AT HOME REALTY

Home facts and features

Price details
List Price
Gross Taxes for 2026
$3,942
Home facts
Bedrooms
3
Full Bathrooms
3
Parking Spaces
3
Property Type
Townhouse
Exterior Finish
Brick
Heating Type
Forced Air, Gas
Cooling
Central Air
Basement Details
Full, Unfinished
Community
Agent details
Primary Agent
Bryan Sipec
Primary Broker
RIGHT AT HOME REALTY
Listing details
Days on REW
1 Day
MLS® Number
N13625866
Source
Toronto Real Estate Board
Is this your listing? Help it to stand out.

Mortgage Calculator

Estimated Payments
Purchase Price
Mortgage Total
Down Payment
Amortization
25 Years
Interest Rate
3.99%

Connect with our mortgage partner

REW Money

REW Money

REW Money

Connect with a mortgage expert

The displayed rates are provided as guidance only, are not guaranteed, or are to be considered an approval of credit. Approval will be based solely on your personal situation. You are encouraged to speak with a Mortgage Professional for the most accurate information and to determine your eligibility.

Property Insights

Blue Willow Public School
  • Public
  • JK - 8
St Gabriel the Archangel Catholic Elementary School
  • Catholic
  • JK - 8
Father Bressani Catholic High School
  • Catholic
  • 9 - 12
Immaculate Conception Catholic Elementary School
  • Catholic
  • JK - 8
St John Bosco Catholic Elementary School
  • Catholic
  • JK - 8
St Francis of Assisi Catholic Elementary School
  • Catholic
  • JK - 8
King Heights Academy
  • Private
  • Pre-K - 8
St Catherine of Siena Catholic Elementary School
  • Catholic
  • JK - 8
St Gregory the Great Catholic Academy
  • Catholic
  • JK - 8
Vaughan Baptist Christian Academy
  • Private
  • 1 - 10
School catchments and distances are intended to be used as reference only. To verify enrolment eligibility for a property, contact the school directly.Report Incorrect Info
Listing data is subject to copyright, disclaimer, and additional requirements from the data provider. See our Terms of Use for terms applicable to this listing. Listing data was last updated on 2026-07-31.
We use cookies and other technologies for functionality, security, and to provide you with a personalized experience on our online services. By continuing to use our online services, you agree to our Privacy Policy and Terms of Use. For information on how to adjust your privacy settings, visit our Cookie Policy.
Dismiss

