For Sale: 10 Haida Court, Toronto, ON - REW
Boost your listing
Listing featured. Your listing will be featured on REW.
View featured placement
$1,999,900
4 + 2 bd 5 ba 3000 - 3500 sf House

10 Haida CourtToronto, ON, M1C 3L1

Highland Creek
  • 4 + 2 Bed
  • 5 Bath
  • 3000 - 3500 Sqft
  • House

About this home

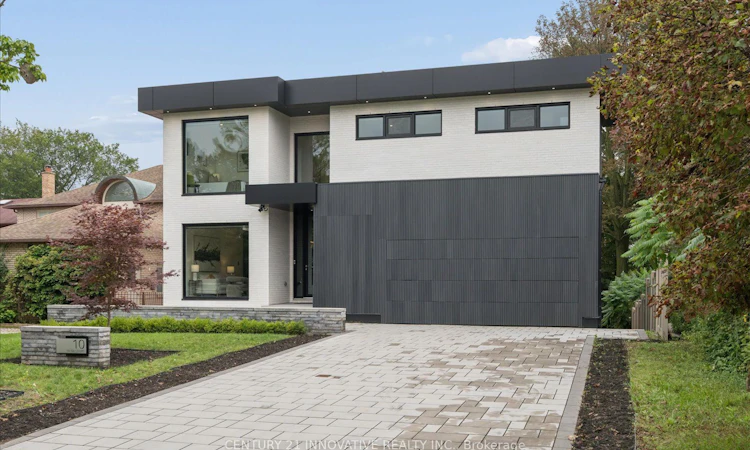
Designed by award-winning Lumbao Architects, this exceptional modern residence combines sophisticated architecture, contemporary construction and a spectacular natural setting overlooking Highland Creek. Situated on a quiet cul-de-sac, the home was rebuilt from the ground up in 2021, including a new foundation, with premium materials and meticulous attention to detail.A distinctive white-brick exterior, custom-fabricated aluminum panels and concealed garage door create a striking architectural presence. Floor-to-ceiling insulated aluminum windows by Alumalco frame the surrounding landscape, complemented by engineered hardwood floors and extensive custom millwork.The chef's kitchen features Wolf and Sub-Zero appliances, generous cabinetry and extensive pantry storage, flowing seamlessly into the dining and living spaces. A spectacular 400-square-foot covered deck overlooks the private, tree-lined backyard and ravine beyond.The second floor offers four bedrooms, plus an office that can serve as a potential fifth bedroom, and separate laundry.The approximately 1,400-square-foot finished lower level is an extraordinary extension of the home, featuring a soundproof theatre with tiered seating and 10-foot ceilings. The separate walk-out area offers exceptional flexibility with two additional rooms, a three-piece bathroom, dedicated laundry and a separate area currently configured with cabinetry, refrigerator, sink, oven and range hood.Enjoy direct access to the Colonel Danforth Trail and connections toward Lake Ontario, while remaining minutes from Highway 401 and approximately 15 minutes from the DVP. The University of Toronto Scarborough campus, parks, schools and amenities are nearby.
Listed by: Nikeeb Sameem, Salesperson, CENTURY 21 INNOVATIVE REALTY INC.

Home facts and features

Price details
List Price
Gross Taxes for 2026
$9,346
Home facts
Bedrooms
4 + 2
Full Bathrooms
5
Parking Spaces
8
Parking Details
Available
Property Type
House
Lot Size
58 ft x 172 ft (9976 ft²)
Depth
172.0
Frontage
58.0
Year Built
0 - 5 yrs old
Exterior Finish
Brick, Vinyl Siding
Heating Type
Forced Air, Gas
Cooling
Central Air
Basement Details
Finished with Walk-Out, Separate Entrance, Full
Features
Cul de Sac/Dead End, Electric Car Charger, Greenbelt/Conservation, Ravine, Wooded/Treed
Community
Agent details
Primary Agent
Nikeeb Sameem
Primary Broker
CENTURY 21 INNOVATIVE REALTY INC.
Listing details
Days on REW
6 Days
Property Views
16
MLS® Number
E13737684
Source
Toronto Real Estate Board
Is this your listing? Help it to stand out.

Mortgage Calculator

Estimated Payments
Purchase Price
Mortgage Total
Down Payment
Amortization
25 Years
Interest Rate
3.99%

Connect with our mortgage partner

REW Money

REW Money

REW Money

Connect with a mortgage expert

The displayed rates are provided as guidance only, are not guaranteed, or are to be considered an approval of credit. Approval will be based solely on your personal situation. You are encouraged to speak with a Mortgage Professional for the most accurate information and to determine your eligibility.

Property Insights

Highland Creek Public School
  • Public
  • JK - 8
Rouge Valley Education Center
  • Private
  • 9 - 12
West Hill Collegiate
  • Public
  • 9 - 12
Montessori Village & Education Centre
  • Private
  • PS - 7
West Hill Public School
  • Public
  • JK - 8
Morrish Public School
  • Public
  • JK - 8
Cardinal Leger Catholic School
  • Catholic
  • JK - 8
Military Trail Public School
  • Public
  • JK - 8
St John Paul II Catholic Secondary School
  • Catholic
  • 9 - 12
Joseph Brant Senior Public School
  • Public
  • JK - 8
School catchments and distances are intended to be used as reference only. To verify enrolment eligibility for a property, contact the school directly.Report Incorrect Info
Listing data is subject to copyright, disclaimer, and additional requirements from the data provider. See our Terms of Use for terms applicable to this listing. Listing data was last updated on 2026-09-08.
We use cookies and other technologies for functionality, security, and to provide you with a personalized experience on our online services. By continuing to use our online services, you agree to our Privacy Policy and Terms of Use. For information on how to adjust your privacy settings, visit our Cookie Policy.
Dismiss

