For Sale: 10 Farmcrest Court, King, ON - REW
Boost your listing
Listing featured. Your listing will be featured on REW.
View featured placement
$2,699,900
4 + 1 bd • 5 ba • 3000 - 3500 sf • House

10 Farmcrest CourtKing, ON, L0G 1N0

Nobleton
  • 4 + 1 Bed
  • 5 Bath
  • 3000 - 3500 Sqft
  • House

About this home

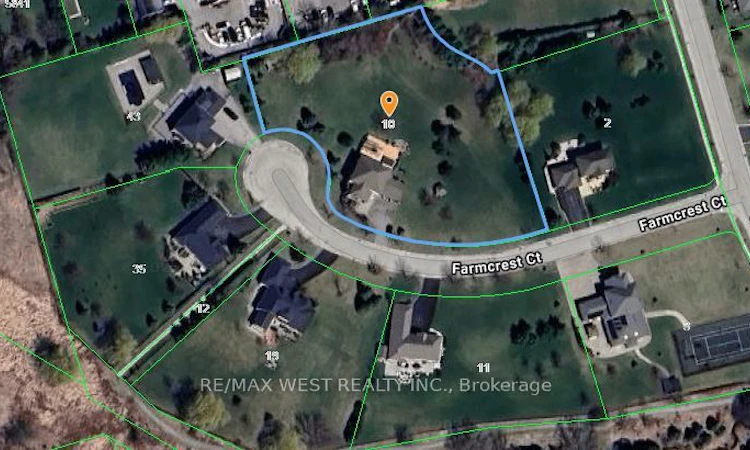
Extremely Rare Offering in Nobleton! Welcome to the largest lot in the subdivision, boasting an impressive 1.63 acres with a 416 ft frontage & over 20-year-old mature trees for ultimate privacy. This fully remodeled 4+1 bedrm, 5 bath home with a 3-car garage has been renovated from top to bottom with no detail overlooked! Main Level offers Sun-filled interiors featuring 9-ft ceilings, wide-plank oak floors, pot lights throughout, and 8-ft doorways. The sunken family room offers cathedral ceilings, built-in custom cabinetry, and a cozy gas fireplace. An oak staircase with wrought iron pickets adds timeless elegance. The custom Strutt Kitchens design is truly a chef's dream, featuring KitchenAid Professional Series appliances, 36-inch gas range, wall oven and microwave, oversized centre island with black granite counters and backsplash. The adjoining eating area includes a servery/wet bar with second sink and beverage fridge - perfect for entertaining. Walk out from the eating area to a 2,000 sq. ft. composite deck with Aqua swim spa. Complete the main floor with a private home office, spacious family room overlooking the backyard with roughed-in surround sound speakers, and a convenient laundry/mudroom with custom cabinetry, full sink, and direct access to the garage and outdoors. Upper Level has Generously sized bedrooms including a second ensuite and a Jack & Jill bath. The primary suite is flooded with natural light, offers 4 closets, and a luxurious 5-pc ensuite with freestanding tub and separate glass shower. Lower Level In-Law / Nanny Suite is Ideal for multi-generational living with a separate bedroom, walk-in closet, 3-pc ensuite, plus a large living/rec space for the kiddos! Driveway parking for 10 cars plus 3 car garage. Enjoy the oversized, park-like lot - a true private oasis! This light-filled gem offers warmth, comfort, and endless entertaining possibilities - perfect for family nights in and grand gatherings. 9 min to Hwy 400, 4 min to Hwy 27.
Listed by: Francesca Valente, Salesperson, RE/MAX WEST REALTY INC.

Home facts and features

Price details
List Price
Gross Taxes for 2025
$8,725
Home facts
Bedrooms
4 + 1
Full Bathrooms
5
Parking Spaces
13
Parking Details
Private
Property Type
House
Lot Size
416 ft x 238 ft (2.29 acres)
Depth
238.99
Frontage
416.56
Year Built
16 - 30 yrs old
Exterior Finish
Brick
Heating Type
Forced Air, Gas
Cooling
Central Air
Basement Details
Finished, Full
Features
Cul de Sac/Dead End, Deck, Hot Tub, Landscaped, Park, Place Of Worship, Rec./Commun.Centre, School Bus Route
Community
Agent details
Primary Agent
Primary Broker
RE/MAX WEST REALTY INC.
Listing details
Days on REW
2 Days
MLS® Number
N13825494
Source
Toronto Real Estate Board
Is this your listing? Help it to stand out.

Mortgage Calculator

Estimated Payments
Purchase Price
Mortgage Total
Down Payment
Amortization
25 Years
Interest Rate
3.99%

Connect with our mortgage partner

Frank Mortgage

Frank Mortgage

Canada's No Fee Mortgage Marketplace

Online mortgage broker offering quick and simple access to Canada's top lenders – compare rates and complete your mortgage in a secure online environment

Connect with a mortgage expert

The displayed rates are provided as guidance only, are not guaranteed, or are to be considered an approval of credit. Approval will be based solely on your personal situation. You are encouraged to speak with a Mortgage Professional for the most accurate information and to determine your eligibility.

Property Insights

St Mary Catholic Elementary School
  • Catholic
  • JK - 8
Nobleton Public School
  • Public
  • JK - 8
School catchments and distances are intended to be used as reference only. To verify enrolment eligibility for a property, contact the school directly.Report Incorrect Info
Listing data is subject to copyright, disclaimer, and additional requirements from the data provider. See our Terms of Use for terms applicable to this listing. Listing data was last updated on 2026-09-25.
We use cookies and other technologies for functionality, security, and to provide you with a personalized experience on our online services. By continuing to use our online services, you agree to our Privacy Policy and Terms of Use. For information on how to adjust your privacy settings, visit our Cookie Policy.
Dismiss

