For Sale: 10 Coldwater Court, Vaughan, ON - REW
Boost your listing
Listing featured. Your listing will be featured on REW.
View featured placement
$2,299,000
5 bd • 5 ba • 3000 - 3499 sf • House

10 Coldwater CourtVaughan, ON, L4J 7S4

Beverley Glen
  • 5 Bed
  • 5 Bath
  • 3000 - 3499 Sqft
  • House

About this home

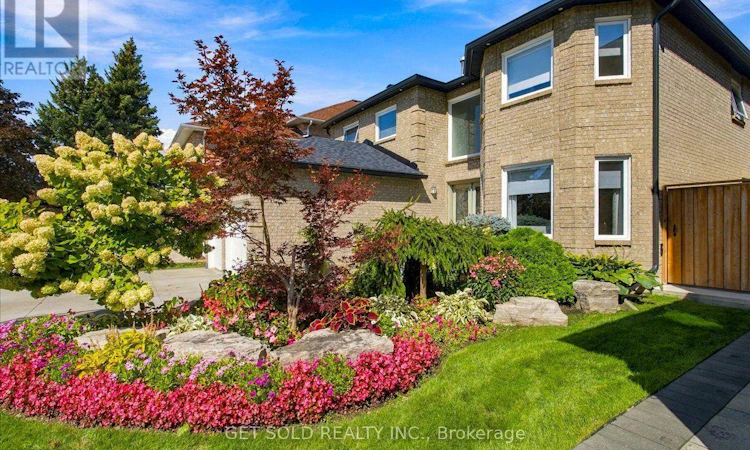
Welcome to 10 Coldwater Court! This inspiring 3,090 sq. ft. home has been finished with class from top to bottom, from the driveway to the stunning backyard oasis with a new pool. If you're looking for a turnkey home where nothing needs to be done, just move in. Double doors open to a welcoming atrium. The combined living and dining room has hardwood, pot lights and a massive window. The dream eat-in kitchen has a 13.5-ft. island, built-in appliances including a double oven, and a huge breakfast area with a wine fridge and plenty of built-in storage. The cozy family room has a large window and a gas fireplace overlooking the rear yard. The primary suite has a spa-like ensuite with heated floors and a heated towel rack, plus a massive wardrobe fit for a high-end luxury home. The spacious 2nd and 3rd bedroom offer a shared 2pc bath and the 4th bedroom is close proximity to the stunning 2nd floor bathroom. The second floor offer hardwood throughout. The fully finished basement has much to offer including a sauna, gym area, 3-pc washroom, rec room, bedroom and tons of storage. The rear yard feels like a resort, with a saltwater pool, a built-in fire table with a gas hookup, an outdoor BBQ area, and stunning landscaping, lighting and in-ground sprinklers. New roof/Soffits (2025), Pool (2023), Windows (2023) and AC/furnace (2022). This home checks every box. Just bring your furniture and enjoy luxury living on a safe, quiet court setting in the luxury Beverly Glen Neighbourhood. Walking distance to Synagogues, Top-Rated Schools, Public Transit and Promenade Mall. Kosher Sobey's just a 5min Drive. Welcome to your forever home. (id:63626)
Listed by: STUART COLEMAN, Salesperson, GET SOLD REALTY INC.

Home facts and features

Price details
List Price
Gross Taxes for 2025
$8,741
Home facts
Bedrooms
5
Full Bathrooms
3
Partial Bathrooms
2
Parking Spaces
6
Parking Details
Detached Garage, Garage
Property Type
House
Lot Size
50 ft x 109 ft (5516 ft²)
Depth
109.9 feet
Frontage
50.2 feet
Title
Freehold
Exterior Finish
Brick
Heating Type
Forced air, Natural gas
Cooling
Central air conditioning
Pool
In Ground Pool
Basement Details
Finished,
Features
Alarm system, Carpet Free, Cul-de-sac, Fireplace(s), Sauna, Security system, Smoke Detectors
Appliances
All, Garage door opener remote(s), Oven - Built-In, Water Heater
Community
Agent details
Primary Agent
STUART COLEMAN
Primary Broker
GET SOLD REALTY INC.
Listing details
Days on REW
1 Day
MLS® Number
N13847820
Source
Canadian Real Estate Association

Is this your listing? Help it to stand out.

Mortgage Calculator

Estimated Payments
Purchase Price
Mortgage Total
Down Payment
Amortization
25 Years
Interest Rate
3.99%

Connect with our mortgage partner

Frank Mortgage

Frank Mortgage

Canada's No Fee Mortgage Marketplace

Online mortgage broker offering quick and simple access to Canada's top lenders – compare rates and complete your mortgage in a secure online environment

Connect with a mortgage expert

The displayed rates are provided as guidance only, are not guaranteed, or are to be considered an approval of credit. Approval will be based solely on your personal situation. You are encouraged to speak with a Mortgage Professional for the most accurate information and to determine your eligibility.

Property Insights

Wilshire Elementary School
  • Public
  • JK - 8
Everest Academy
  • Private
  • K - 12
UMCA Rich Tree Academy
  • Private
  • JK - 12
Ventura Park Public School
  • Public
  • 1 - 8
Delano Academy
  • Private
  • JK - 12
Brownridge Public School
  • Public
  • JK - 8
St Joseph The Worker Catholic Elementary School
  • Catholic
  • JK - 8
Arts and Science Academy of Canada
  • Private
  • 1 - 8
St Elizabeth Catholic High School
  • Catholic
  • 9 - 12
Westmount Collegiate Institute
  • Public
  • 9 - 12
School catchments and distances are intended to be used as reference only. To verify enrolment eligibility for a property, contact the school directly.Report Incorrect Info
Listing data is subject to copyright, disclaimer, and additional requirements from the data provider. See our Terms of Use for terms applicable to this listing. Listing data was last updated on 2026-10-01.
We use cookies and other technologies for functionality, security, and to provide you with a personalized experience on our online services. By continuing to use our online services, you agree to our Privacy Policy and Terms of Use. For information on how to adjust your privacy settings, visit our Cookie Policy.
Dismiss






