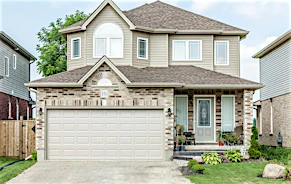
 Street View
 Directions

The Zorra
Contact for pricing
Embro ONRegister Now
Move in TBD
The Zorra highlights
Type:
Townhome
Bedrooms:
3 - 3 bedrooms
Units:
6 units
Floors:
N/A floors
Development Features
More than 2,200 square feet of open, light-filled plans to suit every taste and style | Standing seam steel roof, and maintenance-free exterior cladding in wood and fibre cement | Open-concept main-floor great room with locally sourced hardwood floors | All-wood, artisan-built kitchen cabinets, induction cooktop and sustainable countertop options | Highest levels of insulation and air sealing in the building industry | Premium European-built doors and triple-glazed windows (Passive House certified) | State-of-the-art heating, ventilation and air-filtration systems | Superior construction materials and techniques for unsurpassed sound insulation between units | Main floor built for accessibility, including barrier-free doors | Primary suite includes walk-in closet and barrier-free washroom | Located just off the foyer, the secondary bedroom can double as a home office | Loft level with family room, third bedroom, storage and roughed-in 3-piece bath (with option to finish) | Walkout to patio and back yard | Two units (5 and 6) are built on a grade that allows for walkout basements. These feature: | Main-floor walkout to deck | Walkout to patio and back yard | More than 1,600 square feet of additional floor space | Roughed-in 3-piece bath (with option to finish) | (Note: all technical specifications are available on request.)
Mortgage Calculator
Connect with our mortgage partner

Frank Mortgage
Canada's No Fee Mortgage Marketplace
Online mortgage broker offering quick and simple access to Canada's top lenders – compare rates and complete your mortgage in a secure online environment
Connect with a mortgage expert
Connect to a mortgage specialist

Frank Mortgage
Canada's No Fee Mortgage Marketplace
Based on your down payment, you may not be able to get the desired purchase price approved. But don’t lose faith, speak with an expert to figure out some options.
The displayed rates are provided as guidance only, are not guaranteed, or are to be considered an approval of credit. Approval will be based solely on your personal situation. You are encouraged to speak with a Mortgage Professional for the most accurate information and to determine your eligibility.