 Street View
 Directions

Thames Springs
Starting from $999,900
Oliver CrescentNow Selling
Move in TBD
Thames Springs highlights
Type:
Single Family Home
Bedrooms:
2 - 4 bedrooms
Units:
0 units
Floors:
N/A floors
Development Features
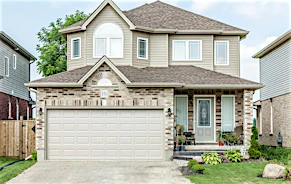
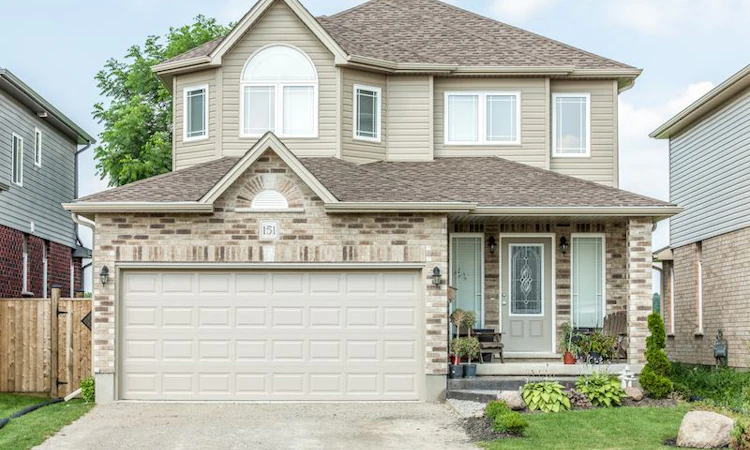
Thames Springs is a friendly, lively development that perfectly combines a rural village lifestyle with easy access to big city amenities. With single family homes on lots ranging from 54ft to 65ft, this mature community welcomes you to your new home in Thamesford with prices starting in the mid $500's. Thames Springs is all about elegant living, with a stylish collection of two storey homes and new build bungalows designed for comfort and ease of living. Choose from a range of architect-designed new homes set on the edge of Thamesford, where town and country meet and shake hands! If you’re a first time home buyer, Thames Springs has affordable, designer bungalows for sale, perfect for singles and couples alike. If you’re looking for family homes for sale, our two storey homes offer space for you, the kids and visiting grand parents - and still have room to spare. And if you’re resizing (downsizing), you can still enjoy being part of a growing community in a home that’s just right for you. Source: Thames Springs
SITE | • Paver stone driveway and walkway to front porch (12x12 stone size) | • Custom address stone or metal address numbers as selected by builder | • Final grading completed in accordance with approved drainage site plan | • Lot will be completely sodded (where applicable) | • Building location survey paid by builder and provided on closing | • Ontario TARION new home warranty enrollment fee paid by builder | CONSTRUCTION | • All homes are Energy Star certified and third party tested | • Concrete footings as per plan | • 9” poured concrete foundation (8” garage & porch), completely wrapped and sealed, 7’-10” high | • 2 rows of 15mm rebar top and bottom of all foundation walls | • Continuous underslab moisture and soil gas barrier under basement floor | • All wood stick framing 16” on center | • Stick framed roof or roof trusses 24" on centre as per plan | • 2”x 6” exterior walls (garage exterior walls to be 2”x 4”) | • Home wrapped with continuous Tyvek air/weather barrier | • Garage fully insulated (walls only on bungalow plans) | • Garage drywalled completely (tape and one coat of drywall compound) | • 1” rigid insulation on exterior walls | • Clay brick or stone cladding on first floor | • Low maintenance vinyl and/or aluminum siding on second floor per plan | • Aluminum eaves, soffits, fascia and downspouts | • Lifetime warranty, self sealing fiberglass shingles | • Insulated roll-up, sectional garage doors as per plan | • 9’-0" ceilings on the main floor and 8'-0" on the second floor | • California ceilings throughout | • All windows are “Energy Star” approved | • Triple glazed PVC windows with Low E coatings and argon gas filled on main and upper floors | • Basement windows are double glazed PVC with Low E coatings and argon gas filled | • Large, operating basement windows as per plan | • Screens for all window openings | • Fiberglass insulated entry door system with PVC clad frame | • Drywalled stair walls to basement, underside of staircase exposed and unfinished | • Rough in central vacuum, all piping is terminated at ceiling in basement | INSULATION | • R-60 blown-in attic insulation | • R-27 exterior walls (R-22 batts plus R-5 rigid foam) | • R-20 insulation blanket on all exterior basement walls | • R-40 spray foam insulation to underside of floor of rooms over garage | HEATING | • Central Air Conditioning included | • Wifi enabled integrated programmable thermostat to control furnace, A/C, and ERV | • ERV system (Energy Recovery Ventilator) simplified install, ducted to powder and laundry room | • High efficiency ultra quiet ECM motor exhaust fans in ensuite and main bath | • Stainless steel kitchen exhaust fan vented to exterior. Roughed in dryer vent | • 96% efficient, forced air high efficiency gas furnace with ECM motor and 2 stage gas valve | • Gas water heater. The purchaser(s) acknowledges that the hot water tank is supplied by Reliance | Home Comfort and is a finance agreement and agrees to execute this agreement with Reliance Home | Comfort within 60 days from closing date | ELECTRICAL | • All copper wiring throughout | • 100 amp. service | • Smoke detector system provided as per Ontario Building Code | • Carbon monoxide detector as per building code | • Interior and exterior light fixtures provided as per plan – colour choice at Builder’s discretion | • Two exterior waterproof receptacles as per plan | • 220 volt receptacle provided for stove | • All light bulbs are LED | • 6 LED pot lights on main floor | • 1 LED pot light in ensuite shower | • 2 pendant lights over kitchen island | • All bedrooms to have ceiling lights | • Decora light switches throughout | • Door bell system provided | • Electrical wire for future dishwasher provided (no breaker at panel) | • Plug for future garage door opener | • 2 plugs in kitchen island | • Total of 8 media outlets installed (combination of phone, cable, ethernet cat 6) | PLUMBING | • ABS and PEX piping through-out | • Exterior water hose bibs, one in garage and one at rear | • Sealed sump pump chamber with high performance sump pump | • Fiberglas laundry tub with hook-up for washer or in-wall washer box as per plan | • Rough in plumbing for dishwasher (under kitchen sink only) | • Double stainless steel undermount kitchen sink | • Moen pull down kitchen faucet | • Deep soaker tubs in bathrooms as per plan | • Moen single or twin lever faucets per builders samples | • White china undermount bathroom sinks | • Ceramic tile to the ceiling above tub/showers | • Shut off valves on all fixtures except on tubs and showers | • Framed glass shower door in ensuite per plan | • All taps and toilets are water-saver products | CABINETS | • 1-1/4” thick quartz or granite countertops in kitchen | • 1-1/4” thick quartz or granite countertops in all bathrooms | • Microwave shelf where applicable | • Counter depth cabinetry over fridge for built in appearance | • Crown moulding on kitchen cabinets | • Quality oak, maple, or painted cabinetry from builder’s samples | INTERIOR TRIM AND MILLWORK | • Painted modern trim throughout | • Designer series, painted doors | • Weiser black, knob style hardware on all interior doors | • Deadbolt on exterior swing doors | • Privacy lock on all bathroom doors | • Stained oak railings on main to upper floor staircase | • Melamine shelving in pantry | • Melamine shelf with closet rod in all closets | PAINTING | • Exterior painting of front and side doors as per plan | • All interior walls to receive primer coat and 2 finish coats in up to 3 colours from builder’s samples | • All trim painted white | • Railings stained and varnished on main staircase | • Basement handrail to be painted to match trim | FLOORING | • Ceramic tile floors in entry, kitchen, and baths | • Level 2 engineered hardwood floors in living room | • 3/4" high performance glued & screwed subfloor | • Level 1 broadloom and berber carpeting from builder’s samples | • 10 mil chip-foam underlay from builder’s samples | • Carpet on stairs to basement
Mortgage Calculator

Connect to a mortgage specialist

REW Money
REW Money
Based on your down payment, you may not be able to get the desired purchase price approved. But don’t lose faith, speak with an expert to figure out some options.
The displayed rates are provided as guidance only, are not guaranteed, or are to be considered an approval of credit. Approval will be based solely on your personal situation. You are encouraged to speak with a Mortgage Professional for the most accurate information and to determine your eligibility.