


 Street View
 Directions
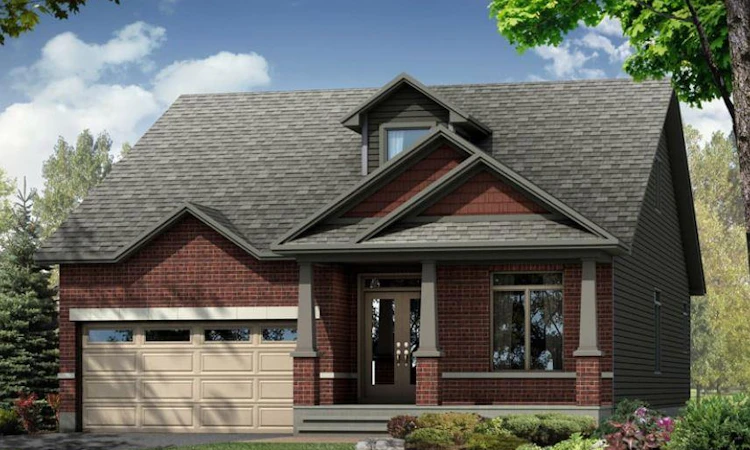
Lilythorne
Starting from $699,900
3275 Findlay Creek DriveNow Selling
Move in TBD
Lilythorne highlights
Type:
Townhome
Bedrooms:
2 - 5 bedrooms
Units:
0 units
Floors:
3 floors
Development Features
Located in Findlay Creek, Lilythorne is nestled by the National Capital Greenbelt and surrounded by paths and nature trails. With easy access to the 417, as well as plans for parks and a school, this family-friendly community is an excellent place to call home. Source: Lilythorne
FOUNDATION AND CONCRETE FLOORS | - Steel reinforced 8" thick concrete foundation walls | - Cement parging to exterior of exposed concrete walls | - Drainage layer system to exterior foundations walls | - Perimeter 4" drainage tile system | - Concrete basement floor 3" with troweled finish | - Reinforced concrete garage floor with broom finish | FRAMING | - 9' framed ceiling heights at the ground floor level | - 8' framed ceiling heights at the second floor level | - Pre-Engineered floor joist and roof truss system | - Steel beams and teleposts as per plan | - Sub-floor 3/4" tongue and groove sheathing, glued, nailed, sanded and screwed down | - Underlay 5/8" added to sub floor under ceramic tile | - Exterior wall (except garage) 2"x 6" studs at 24" centers | - Interior walls 2"x 4" and 2"x 6"/ 8" mechanical walls. | - Studs as per plans | - Basement exterior walls framed to floor with 2"x 4" studs at 24" centres, as per plan | EXTERIOR FEATURES | - Front entry door system, insulated door with weather-stripping contemporary design, full lite frosted glass insert complete with full lite clear side lite panels, where plan permits | - Energy Star qualified Zone 2, low e-argon casement and fixed windows as per plan | - Oversized low e-argon thermal sliders in basement as per plan | - Garage man door, metal insulated with weather-stripping | - Sliding patio door as per plan | - Steel sectional insulated overhead garage door with insulated glass inserts | - **Exterior finishes: Brick designer stone (as per plan), vinyl siding, vinyl shakes and cement board (as per plan), contemporary stone (as per elevation) | - Architectural roof singles with manufacturer's lifetime warranty | - Exterior house wrap, except garage | - Mail box and civic address numbers | INSULATION, DRYWALL AND PAINT | - R22 insulation in all exterior walls, except garage | - R20 insulation in all exterior basement walls, height as per code | - R60 insulation in attic where height permits | - R32 in garage ceiling with floors above | - Expandable foam injection around windows and exterior doors | - 6 mm polyethylene vapour barrier | - Fully drywalled garage with 1/2" gypsum and one coat finish | - Smooth finish on first and second floor's ceilings | - Wall paint is to be Sherwin Williams | - Interior wood trim and doors to be white semi-gloss finish | ROUGH-IN | - Five cat 5 telephone outlets as per plan, includes basement | - Five cablevision outlets as per plan, includes basement | - Communication panel and electrical panel located as per plan | - Central vacuum system rough-in to basement | - Provision for dishwasher | - 3-piece bathroom rough-in in basement (pre-determined location) | - Laundry connections for future electrical washer and dryer as per brochure | - Copper and electrical line set with no final connections for future air conditioner | - Gas line for future BBQ | ELECTRICAL SYSTEM | - Conduit for future automobile charging capabilities | - 200 amp electrical breaker panel | - Outlet for future garage door opener | - Two exterior weather-protected outlets | - Smoke and CO2 detectors as required by code | - Front/rear door chime system | - Stainless steel chimney hood fan | - Decora style light switches and outlets | - Electrical outlet in basement beside panel | - Draft protected exterior ceiling and wall outlets | - Exterior electrical outlet in soffit for future holiday lights | - **Contemporary fixture package through-out includes additional fixture upgrades: | - Light fixture in dining room | - Capped switched outlet in living room | - Overhead lights in all bedrooms, including Master | - Interior pot lights in kitchen and main hall as per plan (1) | - LED pot light over all ensuite shower enclosures and main bath tubs | - Brushed nickel-like vanity lighting over all bathroom vanities | - Exterior light fixture at back door | - Exterior LED pot lights in soffit over garage door and at front porch (4 total) | - Use of LED light bulbs in compatible fixtures | PLUMBING FIXTURES AND ACCESSORIES | - Drain Water Heat Recovery (DWHR) unit | - “Pex” type interior water piping | - White bathroom fixtures | - Water saver low-flush toilets (dual flush) | - Gas-fired tankless hot water heater (rental) | - Freestanding tub in master ensuite bathroom (as per brochure) | - Skirted tub in main bathroom (as per brochure) | - 3 x 4 ceramic shower enclosures pre-fab base with clear glass pivot door in master bedroom ensuite (as per plan) | - Pressure balanced mixing valves in all showers | - China sinks in all bathroom vanities; as per brochure | - Full vanity cabinets in powder room as per brochure | - Chrome towel bars and tissue holders | - **Bathrooms equipped with single lever contemporary faucets | - Kitchen equipped with contemporary single lever, pull out spray faucets | - Designer undermount double-bowl stainless steel kitchen sink | - Shut off valves under all sinks and toilets | - Laundry tub with faucet; location per brochure | - Two frost-free lawn service faucets; at garage and rear exterior | HEATING, VENTILATION AND FIREPLACE | - 96% high efficiency gas fired forced air furnace system with electronic ignition and 2-stage burner with variable speed ECM fan | - Heat Recovery Ventilator (HRV) interconnected to furnace | - Programmable digital thermostat | - Exhaust fans in all bathrooms vented to exterior | - Ductwork sized for future central air conditioning | - Duct sealing | - Ductwork power cleaned prior to occupancy | - Linear gas burning fireplace with stainless steel surround and 60" oak beam mantle over fireplace | CERAMIC AND FLOOR COVERING | - Full height ceramic wall tiles around skirted bathtub in main bathroom | - Ceramic floor tile at front entrance, powder room, kitchen, bathrooms, mud room/finished laundry | - Ceramic kitchen backsplash | - **- Pre-engineered oak hardwood flooring in the main floor living areas, as per plan (choice of one stain from builder standard samples) | - 35 oz polyester carpeting in all bedrooms, upper hall, staircases and finished Rec Room in basement (choice of one colour from builder's standard samples) | - Level "A" 7 lbs carpet underpad | INTERIOR FINISHING | - Contemporary styled 1-3/8" interior doors including all closets | - Contemporary 2-1/2" MDF window and door casing | - Contemporary 4-1/2" MDF baseboards | - MDF square edge stool mouldings at window sills | - Solid oak handrails and spindles as per plan | - Oak nosing under all floor mounted railings | - Oak capped half walls as per plan | - Quality crafted kitchen and bathroom cabinets with 36" uppers in kitchen | - Soft close hardware on all cabinet doors/drawers | - 1-1/4" natural stone countertops in kitchen and powder room with undermount sink | - Full depth pantry (as per plan); refer to cabinet layouts | - Microwave cabinet/shelf with finished interior | - Full vanities in all bathrooms | - Bench with oak cap and drywalled front in mudroom/entry, complete with hooks on wall above (as per plan) | - 24" Laundry room upper cabinets (as per plan) | - Bank of drawers in ensuite vanity (if room permits) as per cabinet plan | - Satin finish lever style interior door hardware with privacy sets in main bathroom, powder room, master bedroom and ensuite bath. | - Finished Rec Room in basement as per plan | LANDSCAPING | - Fully sodded lot in accordance with landscape plan | - Asphalt paved driveway | - Pre-cast patio stone walkway | - Streetscape planting in accordance with landscape plan | APPLIANCES | - Builder will provide a stainless steel canopy chimney hood fan | WARRANTY | - One year warranty with Builder | - Seven year warranty with Tarion Warranty Program
Mortgage Calculator
Connect with our mortgage partner

Frank Mortgage
Canada's No Fee Mortgage Marketplace
Online mortgage broker offering quick and simple access to Canada's top lenders – compare rates and complete your mortgage in a secure online environment
Connect with a mortgage expert
Connect to a mortgage specialist

Frank Mortgage
Canada's No Fee Mortgage Marketplace
Based on your down payment, you may not be able to get the desired purchase price approved. But don’t lose faith, speak with an expert to figure out some options.
The displayed rates are provided as guidance only, are not guaranteed, or are to be considered an approval of credit. Approval will be based solely on your personal situation. You are encouraged to speak with a Mortgage Professional for the most accurate information and to determine your eligibility.


