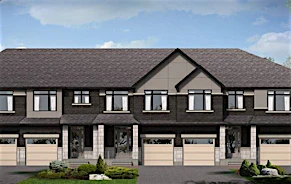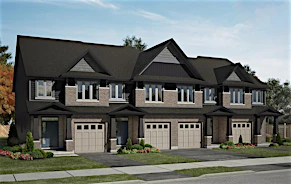
 Street View
 Directions

Kanata Lakes
Starting from $814,900
558 Bobolink RidgeRegister Now
Move in TBD
Kanata Lakes highlights
Type:
Townhome
Bedrooms:
2 - 4 bedrooms
Units:
0 units
Floors:
2 floors
Development Features
Welcome to Kanata Lakes With modern architecture and luxurious homes, Kanata Lakes has become one of the most in-demand, premium communities in all of Ottawa. While featuring an assortment of amenities including top-rated schools, and excellent shopping and dining, this community is simultaneously surrounded by nature. An abundance of lush, protected green space, parks, and trails are steps away, where outdoor activities can be enjoyed during all four seasons. Meticulously designed so everything you need is right outside your door, Kanata Lakes truly has it all. Make it your new home today.
SINGLE FAMILY HOMES | STRUCTURE | - R-60 blown insulation in attic (R-40 in cathedral) | - R-32 closed cell spray foam insulation in garage ceiling under second floor areas | - R-27 insulation in exterior house wall complete with high performance exterior structural sheathing | - R-22 total basement insulation (R-10 continuous foam to minimize thermal bridging with an R-12 batt) with drywall and electrical plugs on the exterior perimeter walls | - R-10 rigid insulation under basement slab, comes with radon seal | - Spray foam injection around the windows, exterior doors and at basement headers | - Quality air barrier house wrap | - Impermeable membrane/air gap system on exterior foundation walls | - Insulated exterior structural sheathing on kiln dried 2” x 6” studs at 16” centers on external walls and 2” x 6” studs and 2” x 4” studs on internal walls | - 2” x 4” basement studs framed full height at 24” centers (external walls only) | - Structural high performance 3/4” T&G OSB subfloor, nailed, sanded, screwed and glued | - Fully drywalled garage with one coat finish | - Poured 8” concrete foundation walls with steel reinforcement on 20” concrete footings | - Poured 4” reinforced concrete garage floor with broom finish | - Poured 3” thick concrete basement floor with troweled finish | - Steel basement beams supported on steel posts | - Prefabricated engineered roof trusses at 24” centres | - Roof sheathing: 7/16” OSB sheathing with “H” clips | - 6 mil polyethylene vapour barrier | - 4” diameter perimeter drainage system with clear stone coverage | - Cement parging to exposed foundation walls (externally) | MECHANICAL & PLUMBING SYSTEMS | - 96% high efficiency forced air gas heating system, sealed combustion with ECM motor for reduced energy bills | - Programmable wifi thermostat (ecobee) | - Dedicated HRV (Heat Recovery Ventilator) for improved air quality and to remove excess humidity | - Sealed basement duct work | - 97% high efficiency condensing tankless hot water heater (rental) | - Gas-burning fireplace with glass front, fresh air intake | - Durable Pex-type water pipes which are more resistant to bursting in freezing conditions | - Shut off valves under all sinks and toilets | - Central air | - 200 amp service | - All ducts are cleaned prior to occupancy | ROUGH-IN | - Gas ready package includes BBQ and stove rough-in with 120v outlet at stove | - Waterline rough-in for fridge | - Future dishwasher and central vacuum rough-in | - Smart wiring package includes Cat 6 rough ins, 1 network connection centre, 1 USB plug in kitchen, rough-in for wireless access point for wi-fi network on bedroom level and a 2” PVC conduit from basement to attic for future wiring | - Soil Gas and Radon Gas under-slab vent system rough-in | - Rough-in conduit for future car charger | - 3-piece rough-in in basement for future washroom | BATHROOMS | - Designer plumbing fixtures by “Delta” | - Full custom 10mm glass shower with full glass door in ensuite open to tub deck (as per plan) with ceramic wall tiles on tub deck and surrounding enuite soaker tub | - Ceramic tiled shower in ensuite with glass doors (as per plan) | - Deeper acrylic tub in main/other bathrooms | - Soaker tub in ensuite (as per plan) | - Water pressure equalizer (scald guard) in all showers and tubs | - Low flush water-saver toilet complete with elongated bowl and soft close seat | - Undermount sinks in vanities | - Vanity in powder room or pedestal sink (as per plan) | - Bank of drawers or medicine cabinet in master bedroom ensuite (as per plan) | - Chrome paper holder, towel ring, bar and white plumbing fixtures | - Upgraded lighting in all bathrooms | - Upgraded vanity size beveled mirrors | KITCHEN | - Canopy style chimney hood fan exhausted to the outside | - European designed cabinetry with taller 36” upper cabinets with crown moulding (bulkhead may be built for mechanical) | - Deeper cabinets above fridge with side gable | - Pots and pans drawers | - 2 pendant lights over island or breakfast bar | - Double bowl stainless steel undermount sink with single lever faucet and vegetable pullout spray | - Ceramic backsplash | FINISHING DETAILS | - Finished basement space provides for additional multi-purpose living area (as per plan) | - 9ft ceilings on main floor | - 8ft interior doors on main floor | - Smooth ceilings throughout | - Pot lights in kitchen, finished basement space, entry and lower hall (as per plan) | - 3 1/8” wide 3/4” hardwood flooring in living room, great room, dining room, den and hall if applicable | - Oak harwood staircase from first to second level | - Ceramic floor in entrance, kitchen, bathrooms and laundry (as per plan) | - 40 oz. quality nylon broadloom with tough-back chip foam underpad | - Quartz or granite countertops throughout | - Soft close doors and drawers throughout (as per plan) | - Laundry uppers over washer & dryer or laundry uppers and base cabinet with stainless steel laundry tub (as per plan) | - Choice of classic or modern style railings with oak spindles, posts and handrails and oak nosing under spindles | - Oak beam mantle above fireplace with ceramic tile surround | - Oak caps on half-walls | - Large contemporary style trim and door package with lever handles | - LED light bulbs in all compatible fixtures | - Brushed nickle-type finish of high quality interior door lever hardware, including privacy sets for bathrooms and master bedroom | - Swing style closet doors (as per plan) | - Linen closet with 5 shelves (as per plan) | - Stool mouldings on all windows | - Trim and doors to be white semi-gloss finish | - Zero VOC interior paint- choice from standard samples | - Décora light switches and plugs | - Ceiling light fixtures in all bedrooms | - Chandelier in foyer (as per plan) | - Capped outlet in dining room for future chandelier (as per plan) | - Ceiling fan rough-in in family rooms with 2 storey ceiling | - Smoke detector on each floor and smoke/CO detector with strobe in each bedroom | - Electrical outlet(s) with wifi garage door opener(s) with keyless entry and remotes | EXTERIOR | - Low-E Argon Energy Star “Zone 3” PVC windows throughout (double or triple glazing depending on the application) to keep the heat in and noise out | - Oversize Low E-Argon PVC egress slider basement windows for a brighter basement (minimum one per plan) | - Limited lifetime warranty asphalt shingles | - Stone/brick, vinyl siding, aluminum fascia (as per plan) | - Brick or coloured PVC columns (as per brochure) and railing (if required) | - Steel insulated garage door(s), front entry door and door from garage to house | - Front entrance grip set with deadbolt | - Black exterior light fixtures or pot lights (as per plan) | - Exterior water protected outlet | - Front and back door chime | - 2 frost free hose bibs | - Sealed porches and garage floor | LANDSCAPING | - Architecturally designed streetscaping and landscaping | - Fully sodded lot (or sodded to treeline) | - Asphalt paved driveway | - Precast patio stone walkway from driveway to front door | WARRANTY COVERAGE | - Homes are covered by a builder warranty and the 7-year Tarion Warranty Program, prepaid by vendor. | EXECUTIVE TOWNHOME | STRUCTURE | - R-70 blown insulation in attic (R-40 in cathedral) | - R-32 insulation in garage ceiling under second floor | - R-24 insulation in exterior wall with 1/2” gypsum drywall | - R-24 insulation to 6” above basement floor (external wall only) | - R-10 rigid insulation under basement slab with R-12 batt in wall with drywall and electrical plugs* | - Foam injection around the windows and exterior doors, basement headers and at perimeter of garage drops | - 2” x 4” basement studs framed full height at 24” centers (external walls only) | - Waterproofing: Platon system membrane on exterior foundation walls | - High performance 3/4” T&G OSB subfloor, nailed, sanded, screwed and glued | - Exterior sheathing on kiln dried 2” X 6” studs at 16” centers on external walls and 2” X 6” studs and 2” X 4” studs on internal walls | - Fully drywalled garage with one coat finish | - Party wall between units | - Poured 8” concrete foundation walls with steel reinforcement on 20” concrete footings | - Poured 4” reinforced concrete garage floor with broom finish | - Poured 3” concrete basement floor with troweled finish | - Prefabricated roof trusses at 24” centers | - 6 mil polyethylene vapour barrier | - Cement parging to exposed portion of foundation wall (externally) | - 6” diameter perimeter drainage system with clear stone coverage | - Roof sheathing: 7/16” OSB sheathing with “H” clips | MECHANICAL & PLUMBING SYSTEMS | - 96% high efficiency forced air gas heating system, sealed combustion with ECM motor for reduced energy bills | - Dedicated HRV* (Heat Recovery Ventilator) | - Programmable wifi thermostat (ecobee)* | - High efficiency condensing tankless hot water heater (rental) | - 6” raised gas fireplace with ceramic surround & electronic ignition | - Durable Pex-type water pipes which are more resistant to bursting in freezing conditions | - Shut off valves under all sinks and toilets* | - All ducts are cleaned prior to occupancy | - 100 amp electrical panel and electrical wiring | - Central air | ROUGH-IN | - Gas ready package includes BBQ and stove rough-in with 120v outlet at stove | - Smart wiring package includes Cat 6 rough-ins, 1 network connection centre, 1 USB plug in kitchen and a 2” PVC conduit from basement to attic for future wiring* | - Waterline rough-in for fridge* | - Soil Gas and Radon Gas under-slab vent system rough-in | - Future dishwasher and central vacuum rough-in | - 3 piece basement bathroom rough-in | BATHROOMS | - Faucet collection by Delta* | - Ceramic tiled shower in ensuite with dual sliding frameless glass doors*(as per plan) | - Bank of drawers or medicine cabinet in master bedroom ensuite* (as per plan) | - Undermount sinks in vanities* | - Water pressure equalizer (scald guard) in all showers | - Vanity in powder room or pedestal sink (as per plan) | - Chrome paper holder, towel ring, bar and white plumbing fixtures | - Upgraded lighting in all bathrooms | - Low flush water-saver toilet complete with elongated bowl and soft close seat | - Upgraded vanity size beveled mirrors | KITCHEN | - Canopy style chimney hood fan exhausted to the outside* | - Pots and pans drawers | - 2 pendant lights over island or breakfast bar | - European designed cabinetry with taller 36” upper cabinets in kitchen | - Deeper cabinets over fridge with side gable* | - Double bowl stainless steel sink with single lever faucet and vegetable pullout spray | - Ceramic backsplash | - Breakfast bar (as per plan) | FINISHING DETAILS | - LED light bulbs in all compatible fixtures | - Quartz or granite countertops throughout* | - Hardwood flooring in living, dining and lower hall includes great room in the Fairhaven, Kenora and Odessa Ceramic flooring in entrance, kitchen & bathrooms | - White painted mantle above fireplace | - Soft close doors and drawers throughout* (as per plan) | - 9ft ceilings on main floor | - Smooth ceilings throughout | - Choice of classic or modern style railings | - Pot lights in kitchen, entry, basement and lower hall (as per plan) | - Trim and doors to be white semi-gloss finish | - 40 oz. quality nylon broadloom with tough-back chip foam underpad | - Laundry tub supplied with swinging spout and double handles | - Brushed nickel-type finish of high-quality interior door hardware, including privacy sets for bathroom and master bedroom | - Swing style closet doors (as per plan)* | - Painted caps on half-walls | - Upgrade large colonial trim, baseboard, windows and door casing | - Stoop mouldings on all windows | - Linen closet with 5 shelves (as per plan) | - Décora light switches and plugs | - All bedrooms have ceiling light fixtures | - Chandelier in foyer (as per plan) | - Capped outlet in dining room for future chandelier (as per plan) | - Smoke detector on each floor and CO detector on bedroom floor | - Electrical outlet in garage for automatic door opener | - Oak floor nosing underneath balustrades & painted wood stringers | - Upgrade Diamond Matte wall paint - choice from standard samples | EXTERIOR | - Low-E Argon Energy Star “Zone 3” PVC windows throughout (double or triple glazing depending on the application) to keep the heat in and the noise out* | - Limited lifetime warranty asphalt shingles | - Brick, vinyl siding, aluminum fascia as indicated on drawing (exterior colour package pre-assigned by builder architect) | - Front entrance grip set with deadbolt | - Sealed porches and garage floor | - Front and back door chime | - 2 frost free hose bibs | - Steel insulated sectional garage door including windows (as per plan) | - Insulated exterior fiberglass or steel door with weather stripping | LANDSCAPING | - Architecturally designed streetscaping and landscaping | - Fully sodded lot (or sodded to tree line) | - Asphalt paved driveway | - Precast patio stone walkway from driveway to front door | WARRANTY COVERAGE | - Homes are covered by a builder warranty and the 7-year Tarion Warranty Program, prepaid by vendor.
Mortgage Calculator
Connect with our mortgage partner

Frank Mortgage
Canada's No Fee Mortgage Marketplace
Online mortgage broker offering quick and simple access to Canada's top lenders – compare rates and complete your mortgage in a secure online environment
Connect with a mortgage expert
Connect to a mortgage specialist

Frank Mortgage
Canada's No Fee Mortgage Marketplace
Based on your down payment, you may not be able to get the desired purchase price approved. But don’t lose faith, speak with an expert to figure out some options.
The displayed rates are provided as guidance only, are not guaranteed, or are to be considered an approval of credit. Approval will be based solely on your personal situation. You are encouraged to speak with a Mortgage Professional for the most accurate information and to determine your eligibility.