


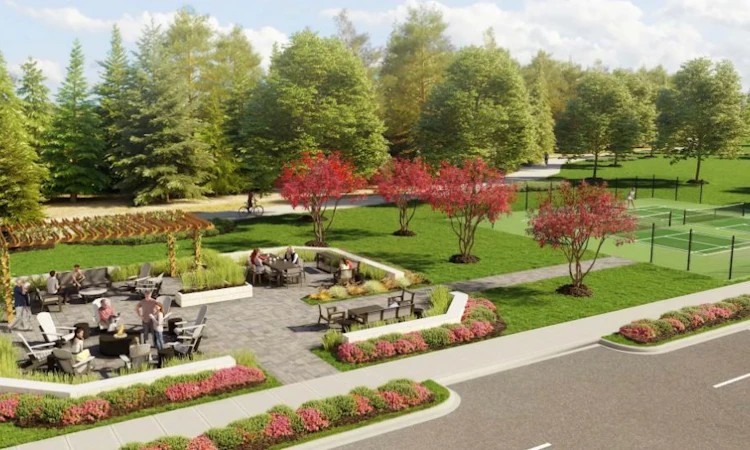
 Street View
 Directions

NorthLink
Starting from $655,000
460 Callaway RoadRegister Now
Move in ready
NorthLink highlights
Type:
Condo
Bedrooms:
2 - 3 bedrooms
Units:
132 units
Floors:
10 floors
Overview
The success at NorthLink has been remarkable, as tower 1 only has a single unit remaining, and assignment sales for tower 2 are now available. Register to receive future updates on NorthLink Tower 3.Development Features
NorthLink, our newest development in London will offer four 10-storey condominium buildings situated on Sunningdale Road W. in the beautiful north end. Located on the edge of Sunningdale Golf & Country Club alongside Medway Valley and walking trails, it is truly the premier location in the City. Connect with condo living with this collection of spacious two and three bedroom suites that offer bright and airy, open-concept living all complete with Tricar’s award-winning attention to detail.
The Building | - Ten-storey building with 132 suites, part of a master planned four building development | - Located in the heart of Sunningdale with a selection of suites offering stunning views of the Medway Valley | - Sophisticated lobby with dual high-speed elevators | - Socialize with friends and family in the beautifully furnished billiards lounge with wet bar. Enjoy the outdoors with a lovely terrace featuring alfresco dining and seating area | - Fully equipped fitness centre with cardio and weight equipment, space for stretching and meditation | - Bright, extra-wide hallways lead to all of our spacious suites | - A comfortable guest suite is available for overnight guests | - Practice your swing year-round on the world’s finest golf courses in the golf simulator & media room | - Enjoy a game or two on the multi-use outdoor sport courts | Signature Suites | - Granite and Quartz selected from Category 2 options | - Upgraded Kitchen Aid built-in appliances including a wine cooler | - Additional cabinet stain and paint choices | - Wood dovetail and soft close drawers and doors – kitchen and bath | - Cabinet hardware selected from Category 2 options | - Crown moulding around upper cabinet (Shaker Style) | - Woodgrain melamine interior finish | - Backsplash, wall tile, floor tile and hardwood selected from Category 2 options | - 7? Engineered hardwood included in Living room, Dining room, Den and Bedrooms | - Heated floors in Bathrooms | - Sinks, toilets, vanity faucets, kitchen faucet, and show head selected from Category 2 options | - Jetted bathtub in Ensuite (if applicable as per plan) | - Architectural stone or tile around fireplace, floor to ceiling | - Crown moulding in Living room, Dining room, Den and Bedrooms | - Pot lights in Living room, Dining room, Den and Bedrooms | - Choice of 3 paint colours | - Black out blinds included in all Bedrooms | In Suite | - Spacious open-concept suites with a combination of engineered hardwood, porcelain tile and carpet | - Enjoy the expansive views of the Medway Valley and Sunningdale community with generous-sized windows | - Balconies feature tempered glass and aluminum railings to maximize your view and your enjoyment of your outdoor living space | - Select suites have terraces with some first-floor suites having private access to the outdoors | - Energy efficient central heating and cooling system that is individually controlled with programmable thermostats in each suite | - Individually metered hydro service for each suite with a 100-amp breaker panel | - Warm up next to the fire with your 50? built-in fireplace | - Custom cabinetry with quality hardware in a variety of finishes to complement your suite design | - Under-cabinet valance lighting illuminates your workspace while 4? pot lights adorn the breakfast bar | - Imported granite or quartz counters, chic faucets, under-mount stainless sinks and backsplash in choice of colours | - Stainless steel appliances in each suite including slide-in ceramic top range, over-the-range microwave, full size refrigerator and dishwasher | - Custom-designed vanities with roll-out drawers, granite or quartz countertops, designer faucets and frameless mirrors | - Bathrooms feature a tub/shower combination and/or stand up shower with glass enclosure based on floor plan | - Some suites include jetted soaker tubs (as per plan) | - All baths and showers are finished with a choice of full-height imported porcelain or ceramic tile | - In-suite laundry with full-size frontloading washer and dryer
Mortgage Calculator
Connect with our mortgage partner

Frank Mortgage
Canada's No Fee Mortgage Marketplace
Online mortgage broker offering quick and simple access to Canada's top lenders – compare rates and complete your mortgage in a secure online environment
Connect with a mortgage expert
Connect to a mortgage specialist

Frank Mortgage
Canada's No Fee Mortgage Marketplace
Based on your down payment, you may not be able to get the desired purchase price approved. But don’t lose faith, speak with an expert to figure out some options.
The displayed rates are provided as guidance only, are not guaranteed, or are to be considered an approval of credit. Approval will be based solely on your personal situation. You are encouraged to speak with a Mortgage Professional for the most accurate information and to determine your eligibility.


