 Street View
 Directions

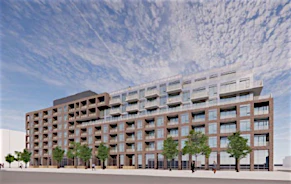
Gates of Hyde Park II
Starting from $889,900
Hyde Park |Sunningdale Road|Road |WestNow Selling
Move in TBD
Gates of Hyde Park II highlights
Type:
Single Family Home
Bedrooms:
3 - 3 bedrooms
Units:
66 units
Floors:
N/A floors
Development Features
Your new home at the crossroads of urban convenience and nature awaits you at the Gates of Hyde Park! Regardless if you’re simply looking for a quality built home or if you’re a growing family and are looking for that perfect stylish home that will last you for decades. At the Gates of Hyde Park there is a home design for every lifestyle. An exceptional neighbourhood, bordering a natural country setting on one side and trendy city living on the other. Only steps to the essentials like shopping, groceries, dining or fitness and only few minutes to schools, university, parks and access to HWY 22, HWY 401 and HWY 402.
EXTERIOR FEATURES | • Lot fully graded and sodded | • Exterior vinyl siding from Builder’s samples | • Quality brick from Builder’s samples as per drawings | • Aluminum soffit, fascia & eaves trough | • Asphalt shingles | • Insulated exterior entry doors maintenance free | • Insulated vinyl windows | • Sectional steel garage door | • Asphalt driveway | • Sliding patio door or terrace door as per plan | HEATING SYSTEM | • High efficiency gas furnace | • Central air conditioning | • Programmable Thermostat | • Heat recovery ventilation system | • Rental Tankless Water Heater | FLOORING | • Quality broadloom from Builder’ samples on | 2nd floor Hallway and All Bedrooms | • Luxury vinyl plank throughout Main Floor and wet areas from Builder’s samples | CABINETS | • Quality kitchen cabinets and vanities from Builder’s samples | • Solid Surface countertops in kitchen and powder room from Builder’s samples | • Chimney Style Hood Vent | ELECTRICAL | • 100-amp service panel with breakers | • Smoke alarm and carbon monoxide detectors as per code | PLUMBING | • Rough-in for 3-piece bathroom in basement | • Acrylic tubs/showers | • Under mount stainless-steel kitchen sink | • Laundry facilities as per drawings | OTHER FEATURES | • Approximately 9’ Ceilings in Main floor & Basement | • Second floor bedroom level ceiling height approximately 8 feet | • Half wall on Main floor to Second floor stairs | • Textured ceilings throughout finished living areas | • Standard trim package 4” baseboard & 2 3/4” casing | • Walls in all finished living areas to be primed and painted with a maximum of two coats of paint (1 light color choices allowed as a standard) | • The vendor reserves the right to substitute any materials and/or modification necessitated by construction techniques, building codes or availability of materials. No alterations and/or deletions to the specifications shall be made by the purchaser unless provided for in a specification change order | duly signed by both parties..
Mortgage Calculator
Connect with our mortgage partner

Frank Mortgage
Canada's No Fee Mortgage Marketplace
Online mortgage broker offering quick and simple access to Canada's top lenders – compare rates and complete your mortgage in a secure online environment
Connect with a mortgage expert
Connect to a mortgage specialist

Frank Mortgage
Canada's No Fee Mortgage Marketplace
Based on your down payment, you may not be able to get the desired purchase price approved. But don’t lose faith, speak with an expert to figure out some options.
The displayed rates are provided as guidance only, are not guaranteed, or are to be considered an approval of credit. Approval will be based solely on your personal situation. You are encouraged to speak with a Mortgage Professional for the most accurate information and to determine your eligibility.