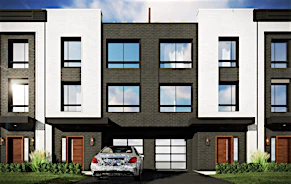
Street View
 Directions


Glendor Towns
Starting from $829,900
1335 East Plains RoadMove In 2022
Move in ready
Glendor Towns highlights
Type:
Townhome
Bedrooms:
1 - 4 bedrooms
Units:
34 units
Floors:
N/A floors
Development Features
lendor Towns development is located at Plains Rd E & Brant St in the heart of Burlington - preconstruction homes are now on sale. Buying a new home puts you in the middle of it all - with transit at your doorstep, QEW just minutes away, Fairview GO Station in close proximity and the Lakefront and major shopping centres just minutes from home. These modern, new townhomes are the perfect place to call home. Source: Glendor Towns
URBAN MODERN EXTERIORS | • Architecturally modern exterior design | • Functional & controlled landscaping and streetscape | • Large single insulated front entry doors with glass panel(s) | • Maintenance free brick, wood and stucco exterior finishing | • Modern insulated sectional, single garage doors | • Energy efficient windows | • Deadbolt lock on all entry doors | • Modern exterior light fixture and unit number | • Private rooftop terraces (as per plan) with privacy screens on all | three-storey townhomes | • Large walk out private backyards (as per plan) with walk out decks | on all two-storey townhomes | • Exterior glass & aluminum railings | ELEGANT INTERIORS | Features | • Choice of distinctive stylized interior finish packages | (upgrades to be available) | • 9’ ceilings on main living room floors (ceiling heights subject to | bulkheads as required) | • Ceilings to be smooth and painted white through living room, | dining area, kitchen and bathrooms | • Wire closet shelving as indicated on plans | • Trendy surface mount light fixtures throughout | • Interior walls to be painted one color in premium latex quality | paint | Flooring | • Premium wide luxury vinyl plank flooring throughout kitchen, | powder room and living room areas | • Carpeted stairs, comes with solid wood handrails and square pickets | • Carpeted floors at upper hallway and bedrooms | including plush underpad | • 12” x 24” porcelain tile at foyer, laundry room, bathrooms | (depending on interior package chosen) | Kitchen | • Premium quality cabinetry with choice of cabinet | door style according to décor package | • Impressive quartz countertops with single square edge profile | • Double bowl undermount stainless steel sink complete | with chrome single lever faucet with pull out vegetable spray | • Energy Star certified 30” single door refrigerator in stainless steel finish | • Energy Star certified built-in 24” dishwasher in stainless steel finish | • 30” electric range with the easy-wipe ceramic glass cooktop in stainless steel finish | • Over the range hood/fan | • Stunning island complete with additional cabinet storage and single square edge quartz countertop (as per plan, where applicable) | • 1 set of bank-of-drawers included | • Ceramic subway tile backsplash included | • Premium quality cabinetry with choice of cabinet door style according to décor package | • Stylish chrome or satin finish cabinet door handles | • Quartz countertops with single square edge profile | • Stunning chrome accessories included in all bathrooms | • Vanity complete with undermount white porcelain sink and single hole faucet in chrome finish at powder room | • 12” x 24” polished ceramic wall tile in shower enclosure or bathtub enclosure | • Framed tempered glass at shower enclosure | • Curtain rod included at bathtub enclosure | • Showerhead complete with temperature control and toe tester in chrome finish | • Wall light sconce included above all vanities | Laundry | • Energy Star certified front load washer and dryer sideby-side or | stacked front loading washer and dryer (where applicable) in white finish | Interior Trim and Door Features | • Interior swing style 2 panel shaker door in painted | white finish complete with modern 3-1/2” casing | • Lever door handles in chrome or satin finish | • Bold and modern 4-1/4” baseboard in painted white finish | • Sliding doors at applicable closets
Mortgage Calculator
Connect with our mortgage partner

Frank Mortgage
Canada's No Fee Mortgage Marketplace
Online mortgage broker offering quick and simple access to Canada's top lenders – compare rates and complete your mortgage in a secure online environment
Connect with a mortgage expert
Connect to a mortgage specialist

Frank Mortgage
Canada's No Fee Mortgage Marketplace
Based on your down payment, you may not be able to get the desired purchase price approved. But don’t lose faith, speak with an expert to figure out some options.
The displayed rates are provided as guidance only, are not guaranteed, or are to be considered an approval of credit. Approval will be based solely on your personal situation. You are encouraged to speak with a Mortgage Professional for the most accurate information and to determine your eligibility.