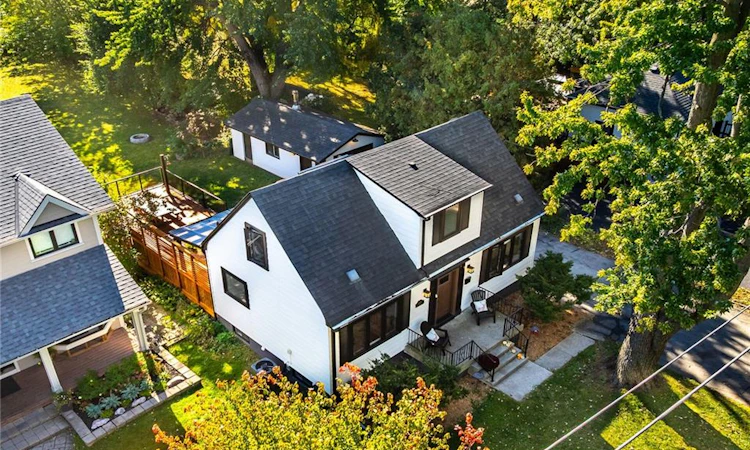
For Sale: 2356 Fassel Avenue, Burlington, ON - REW
Boost your listing
Listing featured. Your listing will be featured on REW.
View featured placement
$949,888
3 bd • 3 ba • 1103 sf • House

2356 Fassel AvenueBurlington, ON, L7R 3P3

Freeman
  • 3 Bed
  • 3 Bath
  • 1103 Sqft
  • House

About this home

Over $300,000 in renovations & upgrades! Welcome to 2436 Fassel Avenue, a beautifully reimagined home nestled in Burlington’s quiet, sought-after Plains neighbourhood! Extensively transformed from top to bottom in 2024–2025, this stunning residence seamlessly blends timeless charm with modern luxury, showcasing exceptional craftsmanship, sophisticated design & high-end finishes throughout. Situated on an incredible 55 x 217 ft lot, this property offers an exceptionally deep backyard with endless possibilities! Offering 2+1 bedrooms & 3 bathrooms, one on each level, this home delivers both style & versatility. The thoughtfully designed living room features a convenient Murphy bed, effortlessly transforming the space into an additional guest bedroom when needed! Step inside to discover gorgeous hardwood flooring, an elegant oak staircase, stylish lighting & beautifully curated finishes. The stunning kitchen is a true showstopper, featuring quartz countertops, a porcelain farmhouse sink, beautiful custom cabinetry offering abundant storage space & premium appliances valued at over $12,000! The lower level features a generously sized bedroom, 3-piece bathroom, convenient laundry area & side entrance, offering added flexibility & functionality. Beyond the impressive aesthetics, major upgrades include new electrical wiring & panel, spray foam insulation, updated ventilation & air conditioning, new windows & exterior doors. Step outside to enjoy a very large stained wooden deck, perfect for entertaining, summer gatherings or simply relaxing while overlooking the expansive backyard. Additional features include an automatic garage door & EV charging station! Surrounded by mature trees in a peaceful, established neighbourhood, yet conveniently close to parks, shopping, schools & major highways. This is not your average renovation… It’s a completely reinvented home where luxury, quality & comfort meet. Simply move in & fall in love!
Listed by: Ivona Clarke, RE/MAX ESCARPMENT REALTY INC.

Home facts and features

Price details
List Price
Gross Taxes for 2026
$4,600
Home facts
Bedrooms
3
Full Bathrooms
2
Partial Bathrooms
1
Parking Spaces
7
Parking Details
Garage Door Opener, Detached Garage
Property Type
House
Lot Size
55 ft x 216 ft (12030 ft²)
Depth
216.74
Frontage
55.5
Style
Traditional
Heating Type
Forced Air,Natural Gas
Cooling
Central Air
Basement Details
Full,Partially Finished,Sump Pump
Features
Auto Garage Door Remote(s), In-suite, Lower Level, Privacy, Smoke Detector, Upgraded Insulation
Appliances
2 X Shelving Units In Livingroom, All Existing Light Fixtures., Bar Fridge, Dining Room Tv & Tv Wall Mount, Dishwasher, Dryer, Hot Water Tank Owned, Livingroom Tv & Tv Wall Mount, Murphy Bed, Refrigerator, Stove, Washer, Window Coverings
Community
Agent details
Primary Agent
Primary Broker
RE/MAX ESCARPMENT REALTY INC.
Listing details
Days on REW
1 Day
MLS® Number
40870543
Source
Information Technology Systems Ontario
Board
Cornerstone Association of REALTORS®
Is this your listing? Help it to stand out.

Mortgage Calculator

provided by REW Digital Ltd
Estimated Payments
Purchase Price
Mortgage Total
Down Payment
Amortization
25 Years
Interest Rate
3.99%

Connect with our mortgage partner

Frank Mortgage

Frank Mortgage

Canada's No Fee Mortgage Marketplace

Online mortgage broker offering quick and simple access to Canada's top lenders – compare rates and complete your mortgage in a secure online environment

Connect with a mortgage expert

The displayed rates are provided as guidance only, are not guaranteed, or are to be considered an approval of credit. Approval will be based solely on your personal situation. You are encouraged to speak with a Mortgage Professional for the most accurate information and to determine your eligibility.

Property Insights

Lumen Christi Catholic Elementary School
  • Catholic
  • JK - 8
St. Gregory the Great Elementary School
  • Catholic
  • JK - 8
Tom Thomson Public School
  • Public
  • JK - 6
Clarksdale School
  • Public
  • JK - 6
Tecumseh Public School
  • Public
  • JK - 8
Assumption Roman Catholic Secondary School
  • Catholic
  • 9 - 12
St Johns School
  • Catholic
  • JK - 8
Central Public School
  • Public
  • JK - 6
TALC Academy Private School
  • Private
  • 1 - 12
Sterling North Campus - Hamilton Site
  • Private
  • 3 - 6
School catchments and distances are intended to be used as reference only. To verify enrolment eligibility for a property, contact the school directly.Report Incorrect Info
Listing data is subject to copyright, disclaimer, and additional requirements from the data provider. See our Terms of Use for terms applicable to this listing. Listing data was last updated on 2026-10-14.
We use cookies and other technologies for functionality, security, and to provide you with a personalized experience on our online services. By continuing to use our online services, you agree to our Privacy Policy and Terms of Use. For information on how to adjust your privacy settings, visit our Cookie Policy.
Dismiss






