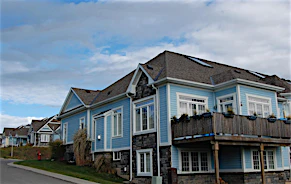
 Street View
 Directions


RiversEdge Luxury Condominiums
Starting from $710,000
200 Anglo StreetNow Selling
Move in ready
RiversEdge Luxury Condominiums highlights
Type:
Condo
Bedrooms:
TBD - TBD bedrooms
Units:
24 units
Floors:
4 floors
Development Features
Open Concept Condos on the North Branch Muskoka River Nature in your backyard: Admire the picturesque view of the North Branch Muskoka River from your large open-concept condo. Take your boat out on the river via our handy dock with boat slips, enjoy a refreshing swim, or simply relax on the porch. Cottage lifestyle. No maintenance required: Enjoy the fall colours, without spending time raking the leaves. Marvel at the winter landscape, without the constant shovelling. Instead of worrying about home maintenance, enjoy quality time with loved ones. Embrace a less stressful lifestyle: Gather with family and friends in the party room and enjoy the river view from the spacious outdoor patio. Other amenities such as a car wash and exercise room will save you time, money, and help you avoid the crowds!
Each condo unit features expansive 9’ sliding glass doors to take full advantage of the beautiful Muskoka views and light. The windows slide open with ease to allow fresh air to enter your condo. They even tilt out/in for ease of cleaning, so no dust can hamper your river view. Step out onto your covered balcony for even more fresh air. Larger rooms and spacious open concept designs let in an abundance of natural light, while a kitchen bar area allows you to make the most out of this functional space. Most units also have room for a side by side washer and dryer. As for utilities, high efficiency in floor heating means you’ll never feel a chill, even in the middle of winter.
Mortgage Calculator
Connect with our mortgage partner

Frank Mortgage
Canada's No Fee Mortgage Marketplace
Online mortgage broker offering quick and simple access to Canada's top lenders – compare rates and complete your mortgage in a secure online environment
Connect with a mortgage expert
Connect to a mortgage specialist

Frank Mortgage
Canada's No Fee Mortgage Marketplace
Based on your down payment, you may not be able to get the desired purchase price approved. But don’t lose faith, speak with an expert to figure out some options.
The displayed rates are provided as guidance only, are not guaranteed, or are to be considered an approval of credit. Approval will be based solely on your personal situation. You are encouraged to speak with a Mortgage Professional for the most accurate information and to determine your eligibility.