For Sale: 55 Denniss Drive, Bracebridge, ON - REW
Boost your listing
Listing featured. Your listing will be featured on REW.
View featured placement
$995,000
6 bd 4 ba 2000 - 2499 sf House

55 Denniss DriveBracebridge, ON, P1L 1W9

  • 6 Bed
  • 4 Bath
  • 2000 - 2499 Sqft
  • House

About this home

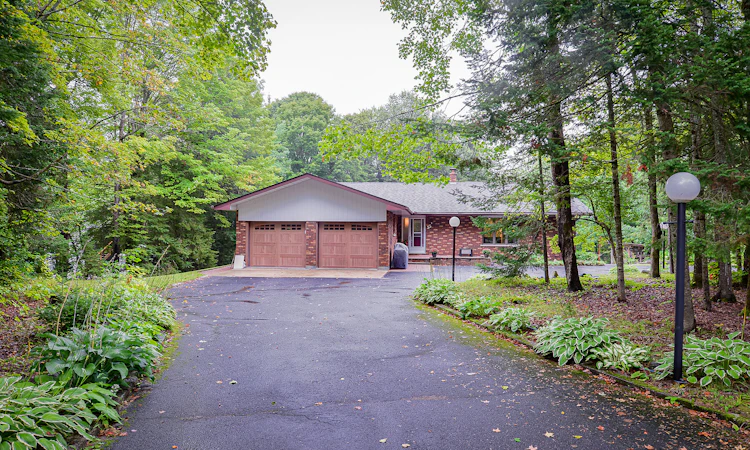
Welcome to 55 Denniss Drive, Bracebridge - a solid brick bungalow raised on a private treed lot offering exceptional space across two fully finished levels. Arrive via a welcoming circular driveway, setting the tone for the space and functionality this property delivers throughout. The main floor features an open living and dining area with wood stove, a functional kitchen with peninsula breakfast bar, three bedrooms including a primary with ensuite, a 4pc main bath, 2pc bath, and a dedicated main floor laundry room with side entrance. A large, spacious family room offers an open and versatile living space perfect for relaxing and entertaining.The fully finished walkout lower level offers excellent multi-generational capability with a full second kitchen, spacious rec room with Pioneer Power wood stove, three bedrooms, a 4pc bathroom, mudroom with direct walkout to the rear yard, and ample storage throughout. Outside, the rear yard is set up for enjoyment with a basketball net, playground blended into the forest, and lower level parking accessible from the walkout. A detached oversized double garage with matching brick exterior, two garage doors, side entry, and covered carport rounds out this expansive offering - ideal for hobbyists, contractors, or anyone needing ample workspace and storage. Heated by electric baseboards and two wood stoves. Drilled well and septic. Minutes to Hwy 11, and just 5 minutes to Macaulay Public School & the Smart Centre plaza. Quiet and private neighbourhood with convenient access to everything Bracebridge has to offer. Year-round municipal road access. Book your showing today! (id:63626)
Listed by: DEVON REID, Salesperson, Sotheby's International Realty Canada, Gravenhurst / Muskoka

Home facts and features

Price details
List Price
Gross Taxes for 2026
$5,318
Home facts
Bedrooms
6
Full Bathrooms
3
Partial Bathrooms
1
Parking Spaces
14
Parking Details
Attached Garage, Garage
Property Type
House
Lot Size
194 ft x 408 ft (1.83 acres)
Depth
408.8 feet
Frontage
194.7 feet
Title
Freehold
Style
Raised bungalow
Exterior Finish
Brick
Heating Type
Baseboard heaters, Electric, Wood, Other
Basement Details
Finished, Separate entrance, Walk out, ,
Features
Cul-de-sac, Fireplace(s), Lighting, Paved yard, Sloping, Wooded area
Appliances
Blinds, Dishwasher, Dryer, Microwave, Oven, Two Refrigerators, Two Washers, Water Heater
Agent details
Primary Agent
DEVON REID
Primary Broker
Sotheby's International Realty Canada, Gravenhurst / Muskoka
Secondary Agent
MARY GAUTHIER
Secondary Broker
Sotheby's International Realty Canada, Gravenhurst / Muskoka
Listing details
Days on REW
1 Day
MLS® Number
X13744992
Source
Canadian Real Estate Association
Is this your listing? Help it to stand out.

Mortgage Calculator

Estimated Payments
Purchase Price
Mortgage Total
Down Payment
Amortization
25 Years
Interest Rate
3.99%

Connect with our mortgage partner

REW Money

REW Money

REW Money

Connect with a mortgage expert

The displayed rates are provided as guidance only, are not guaranteed, or are to be considered an approval of credit. Approval will be based solely on your personal situation. You are encouraged to speak with a Mortgage Professional for the most accurate information and to determine your eligibility.

Property Insights

Bracebridge and Muskoka Lakes Secondary School
  • Public
  • 9 - 12
Macaulay Public School
  • Public
  • JK - 8
St Dominic Catholic Secondary School
  • Catholic
  • 9 - 12
Monsignor Michael O'Leary School
  • Catholic
  • JK - 8
Bracebridge Public School
  • Public
  • JK - 8
School catchments and distances are intended to be used as reference only. To verify enrolment eligibility for a property, contact the school directly.Report Incorrect Info
Listing data is subject to copyright, disclaimer, and additional requirements from the data provider. See our Terms of Use for terms applicable to this listing. Listing data was last updated on 2026-09-04.
We use cookies and other technologies for functionality, security, and to provide you with a personalized experience on our online services. By continuing to use our online services, you agree to our Privacy Policy and Terms of Use. For information on how to adjust your privacy settings, visit our Cookie Policy.
Dismiss

