2 + 1 bedrooms for $2,800/month at 131-1612 Charles Street, Whitby, ON for Rent - REW
Boost your listing
$2,800/month
Updated about 3 hours ago

131 - 1612 Charles StreetWhitby, ON, L1N 0P3

Port Whitby
  • 2 + 1 Bed
  • 2 Bath
  • 800 - 898 Sqft
  • Available N/A
Contact
Property Manager
$2,800/month
2 + 1 bd • 2 ba • 800 - 898 sf

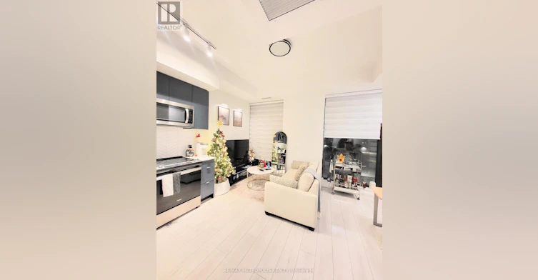
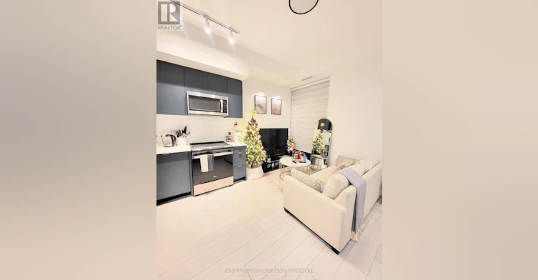
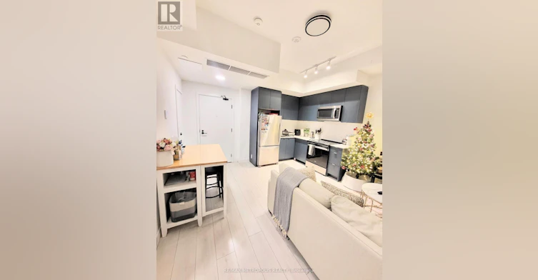
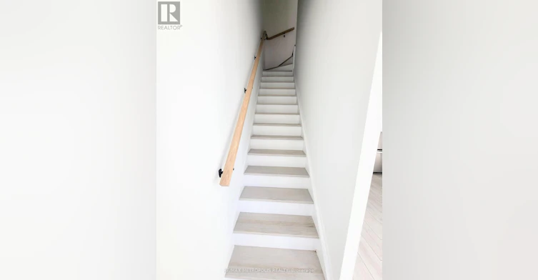
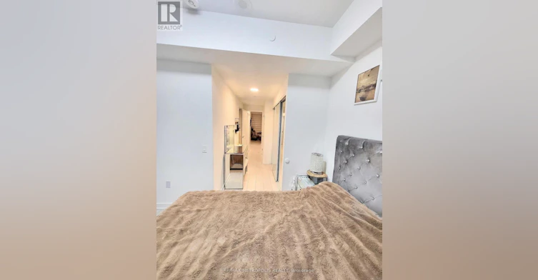
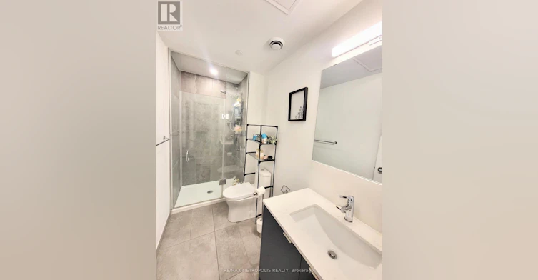
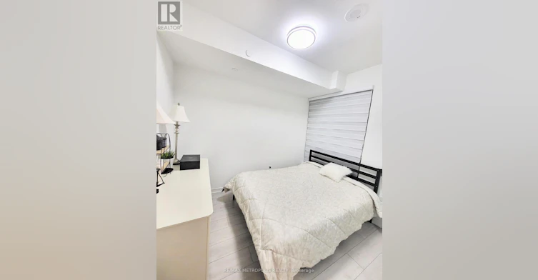
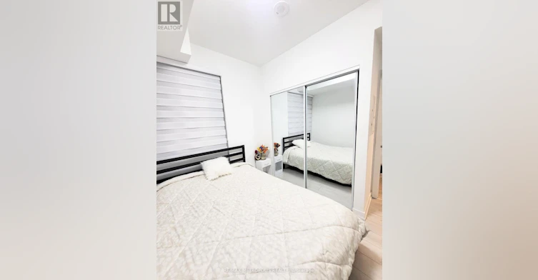
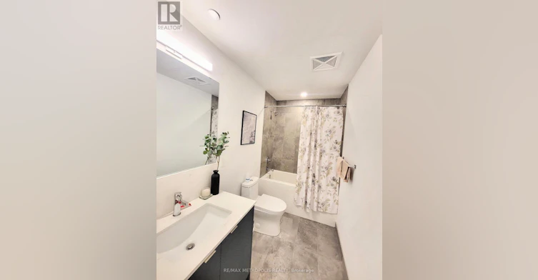
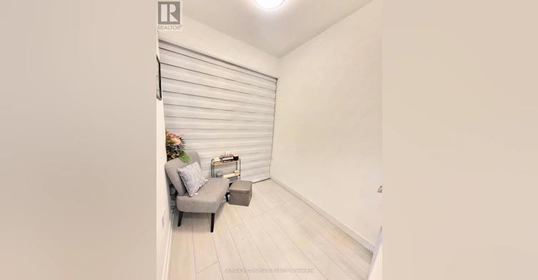
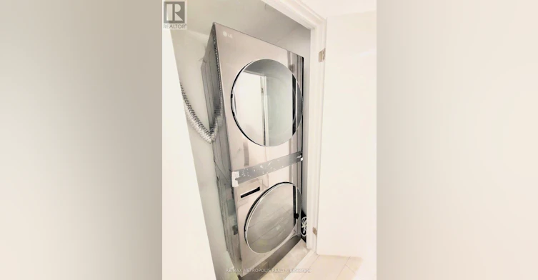
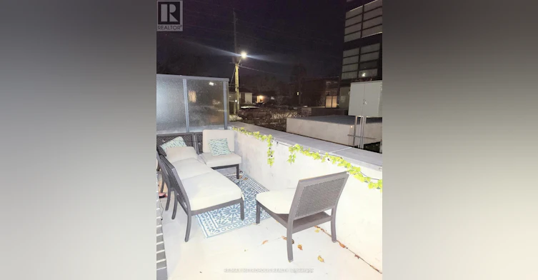
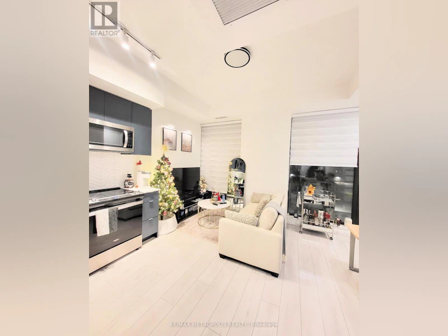
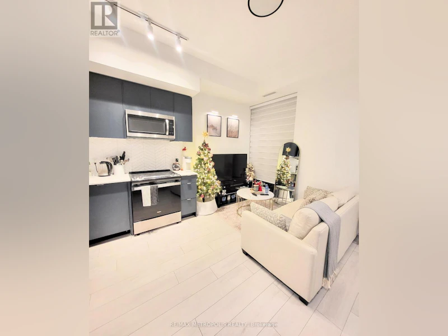
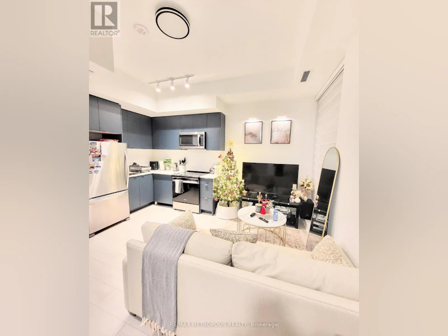
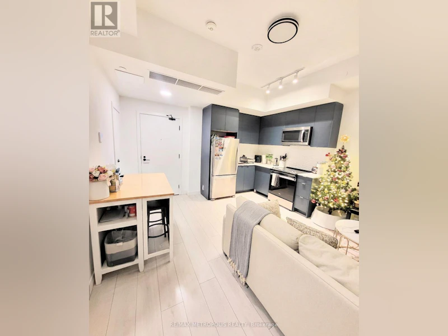
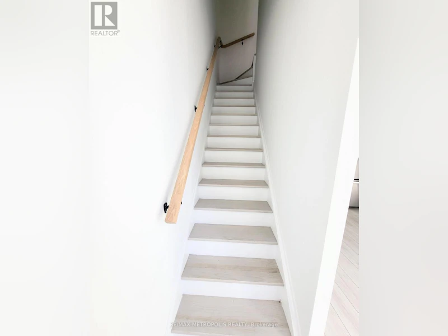
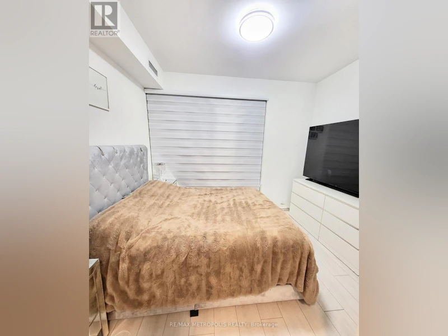
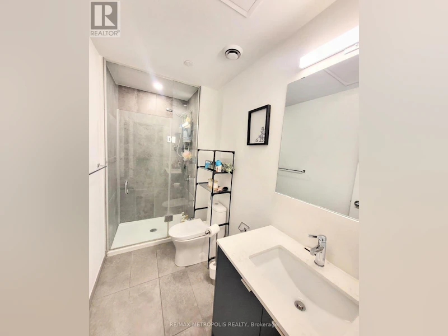
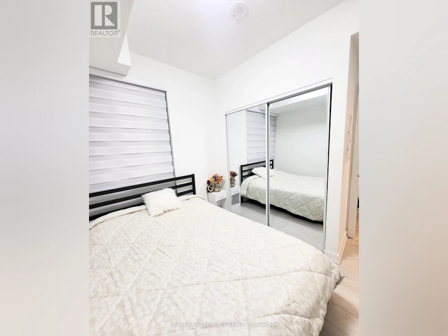
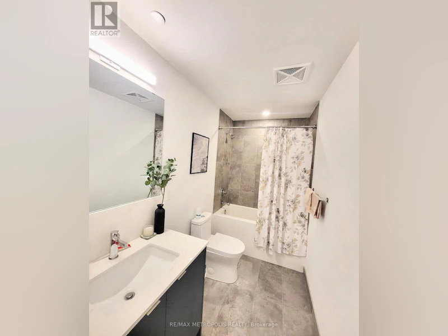
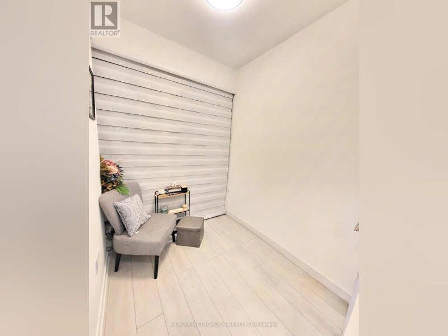
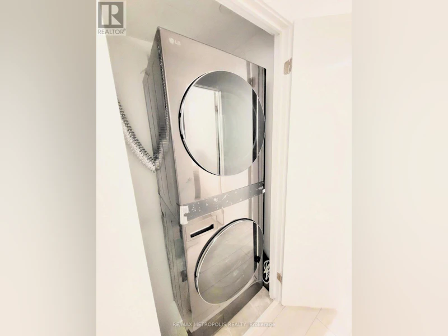
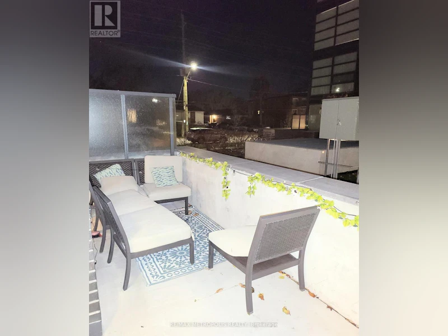
Welcome to modern condo living in the sought-after Port Whitby community! This beautiful, newly built 2-bedroom plus den, 2-bathroom, two-storey condo offers a stylish and functional layout with approximately 800-899 sq. ft. of living space. Internet Included. The bright, open-concept main level features contemporary laminate flooring, a spacious living and dining area, and a walkout to a private south-facing balcony, perfect for enjoying fresh air and natural light. The modern kitchen is equipped with stainless steel appliances, sleek quartz countertops, and an inviting layout ideal for everyday living and entertaining. Upstairs, the primary bedroom features a closet and private 3-piece ensuite, while the second bedroom offers additional comfort and versatility. A separate den provides flexible space for a home office, study area, or additional living needs. Enjoy the convenience of ensuite laundry, central air conditioning, one underground parking space, and an owned locker for extra storage. Residents also have access to an on-site gym. Ideally situated in Port Whitby, close to parks, the marina, public transit, schools, and everyday amenities. A wonderful opportunity to enjoy modern living in a convenient and desirable Whitby location! (id:63626)


Home facts and features

Property overview
Type
Apt/Condo
Bedrooms
2 + 1
Full Bathrooms
2
Some sweet, suite features
Features
Balcony, Storage - Locker
Amenities
Exercise Centre
Building Features
Exercise Centre, Storage - Locker
Parking Spaces
1
Air Conditioner
Yes
Restrictions
Pets
Pets Allowed With Restrictions
Property details
Days on REW
4 Days
Property Views
2
MLS® Number
E14189242
Source
Canadian Real Estate Association
Schools nearby
Sir William Stephenson Public School
  • Public
  • JK - 8
Henry Street High School
  • Public
  • 9 - 12
Four Winds Montessori School Inc.
  • Private
  • Pre-K - 3
Kendalwood Montessori
  • Private
  • Pre-K - 8
St Marguerite d'Youville Catholic School
  • Catholic
  • JK - 8
Father Donald MacLellan Catholic Sec Sch Catholic School
  • Catholic
  • 9 - 12
West Lynde Public School
  • Public
  • JK - 8
Hatch House Montessori
  • Private
  • Pre-K - 8
Trafalgar Castle School
  • Private
  • 4 - 12
ÉÉC Jean-Paul II
  • Catholic
  • JK - 6
School catchments and distances are intended to be used as reference only. To verify enrolment eligibility for a property, contact the school directly.Report Incorrect Info
Check availability
Property Manager
RE/MAX METROPOLIS REALTY

View Phone

Other rentals in the area
BASEMENT-711 Dunlop Street W, Whitby, ON, L1N 1V4
$1,500/month
# Basement - 711 Dunlop Street W
  • Downtown Whitby
  • Whitby
  • 2 bd
  • 1 ba
  • 700 - 1099 sf
167-1610 Charles Street, Whitby, ON, L1N 0P5
$2,800/month
167 - 1610 Charles Street
  • Port Whitby
  • Whitby
  • 2 + 1 bd
  • 3 ba
  • 900 - 999 sf
1707-1606 Charles Street, Whitby, ON, L1N 0P1
$2,900
1707 - 1606 Charles Street
  • Port Whitby
  • Whitby
  • 2 + 1 bd
  • 2 ba
  • 800 - 899 sf
BASEMENT-404 Trent Street, Whitby, ON, L1N 1M5
$1,799/month
Basement - 404 Trent Street
  • Downtown Whitby
  • Whitby
  • 2 bd
  • 1 ba
  • 57 x 96
Looking for something new in Whitby
Register Now
The Trails of Country Lane
Country Lane
  • Rural Whitby
  • Whitby
  • Single Family Home
  • Move in TBA
Now Selling
Towns at Folkstone
Garden | Promenade Street | Drive
  • Taunton North
  • Whitby
  • Townhome
  • Move in 2021
Now Selling
Whitby Meadows
4120 Coronation Road West
  • Rural Whitby
  • Whitby
  • Townhome
  • Move in 2025
Register Now
The W Condos
840 Rossland Road West
  • Williamsburg
  • Whitby
  • Condo
  • Move in TBA
We use cookies and other technologies for functionality, security, and to provide you with a personalized experience on our online services. By continuing to use our online services, you agree to our Privacy Policy and Terms of Use. For information on how to adjust your privacy settings, visit our Cookie Policy.
Dismiss
