
2 bedrooms for $1,500/month at BASEMENT-711 Dunlop Street W, Whitby, ON for Rent - REW
Boost your listing
$1,500/month
Updated about 10 hours ago

# Basement - 711 Dunlop Street WWhitby, ON, L1N 1V4

Downtown Whitby
  • 2 Bed
  • 1 Bath
  • 700 - 1099 Sqft
  • Available N/A
Contact
Property Manager
$1,500/month
2 bd • 1 ba • 700 - 1099 sf

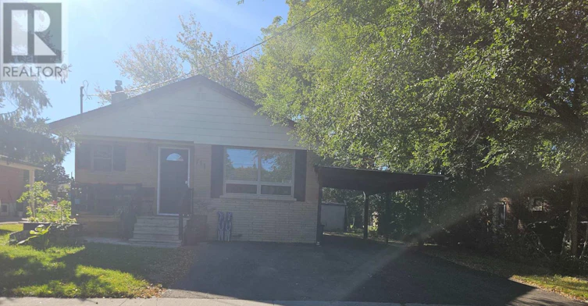
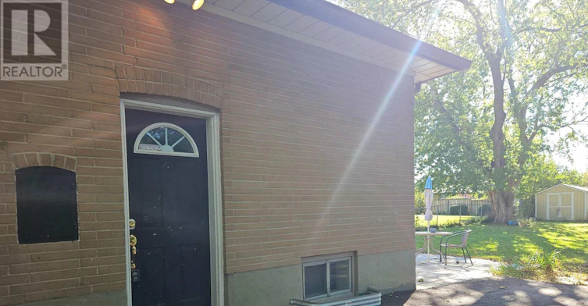
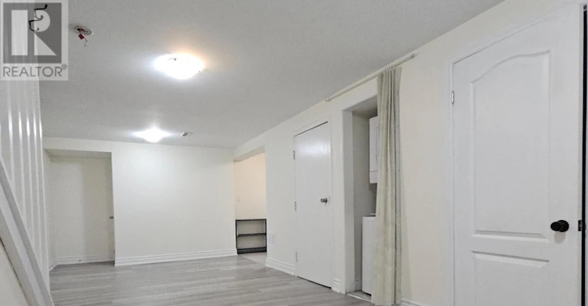
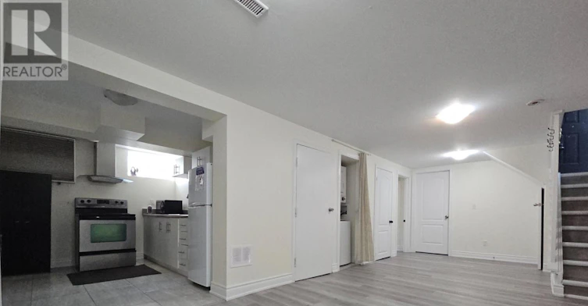
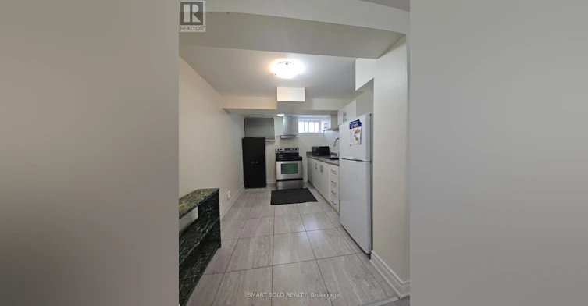
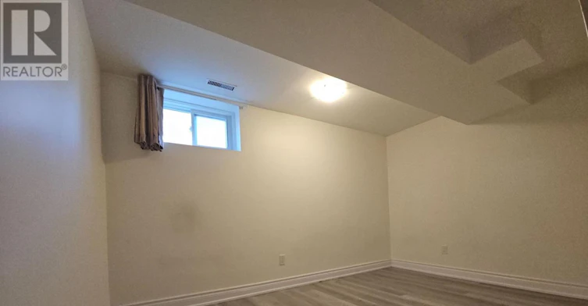
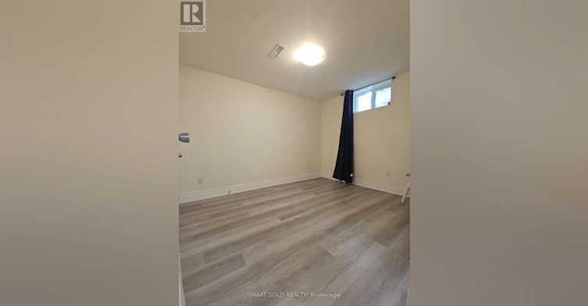
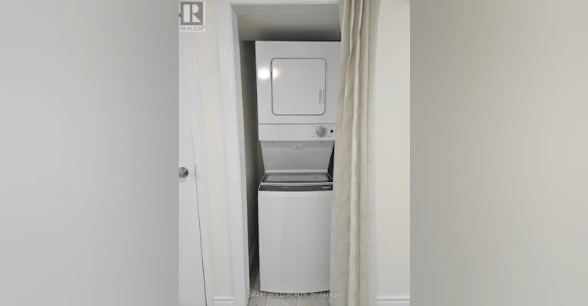
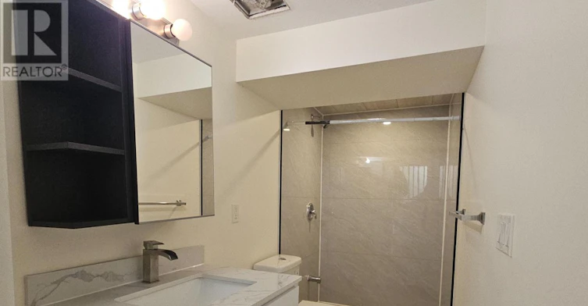
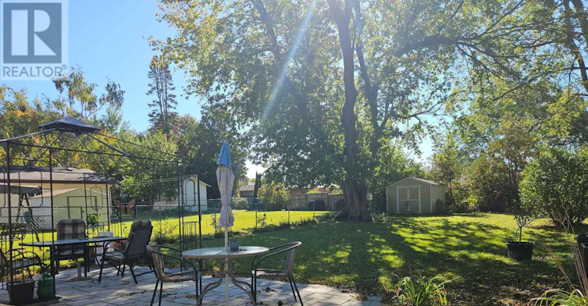
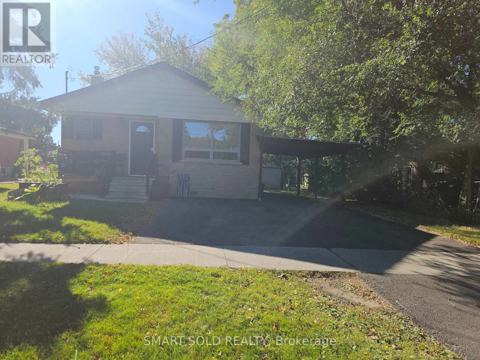
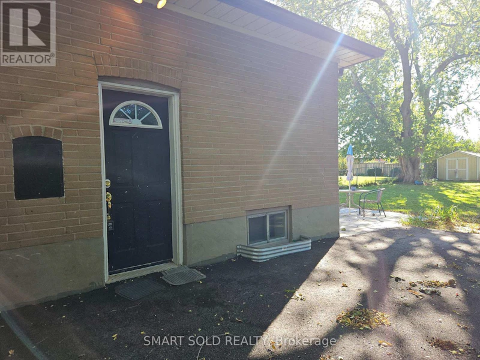
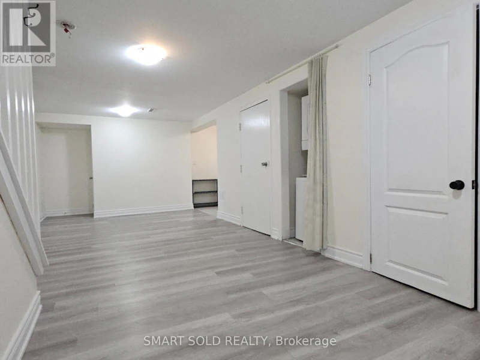
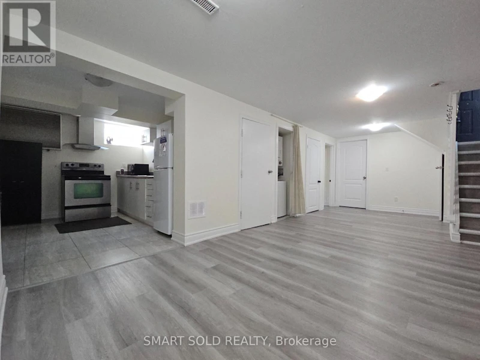
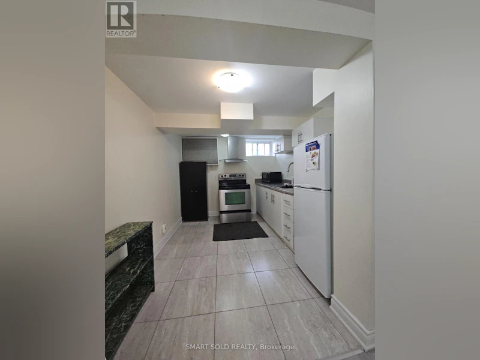
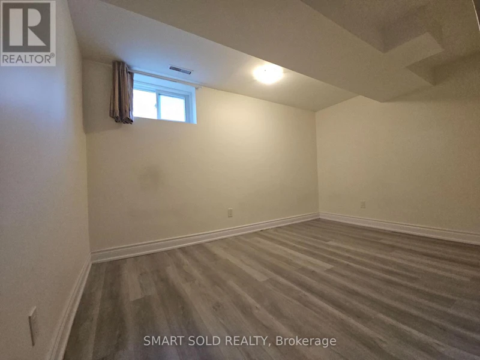
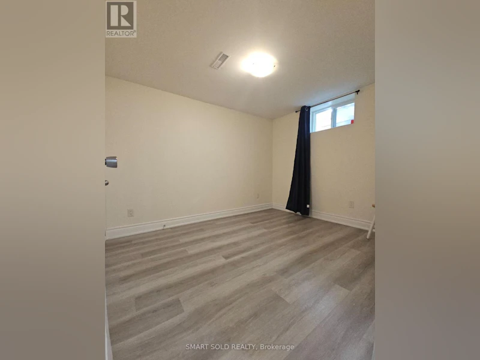
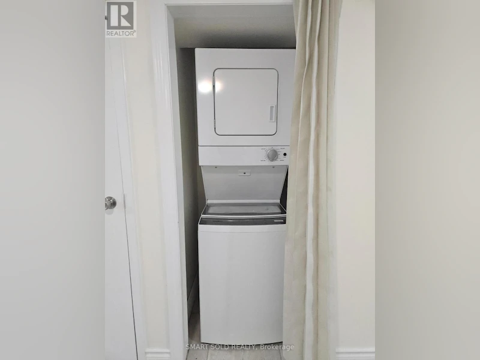
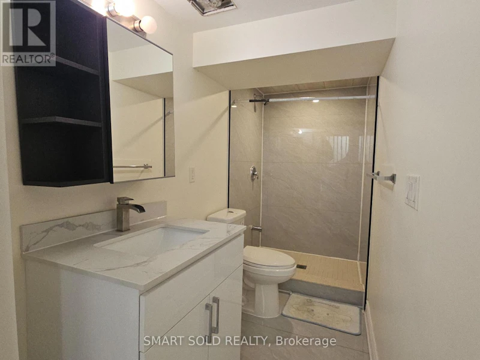
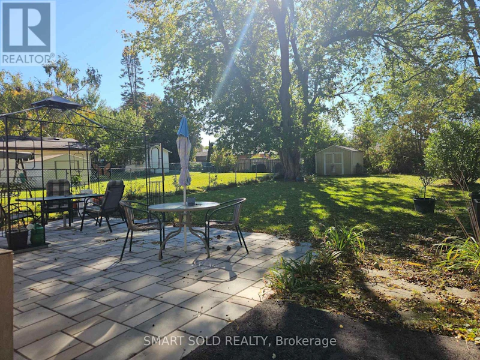
A must-see!**Beautifully newer renovated and exceptionally clean 2-bedroom basement apartment located in the Heart of Whitby** Features a private side entrance, kitchen with stainless steel appliances (including range hood, stove, fridge, and microwave), and easy-to-clean ceramic tile flooring.**The bright and spacious open-concept living area.**Includes a fully upgraded 3-piece bathroom with shower & laundry.**Enjoy a shared yard **Main Level tenant is responsible for lawn care, snow removal, & maintaining municipal compliance**Unbeatable location-steps to local parks, library, top schools, and quick access to Hwy 401 for an easy commute** (id:63626)


Home facts and features

Property overview
Type
House
Bedrooms
2
Full Bathrooms
1
Some sweet, suite features
Features
Carpet Free, Lane
Appliances
Dryer, Hood Fan, Microwave, Refrigerator, Stove, Washer, Water Heater
Parking Spaces
1
Air Conditioner
Yes
Restrictions
Pets
Contact the Manager for information
Property details
Days on REW
3 Days
Property Views
2
MLS® Number
E13885388
Source
Canadian Real Estate Association

Schools nearby
West Lynde Public School
  • Public
  • JK - 8
Henry Street High School
  • Public
  • 9 - 12
St John the Evangelist Catholic School
  • Catholic
  • JK - 8
St Marguerite d'Youville Catholic School
  • Catholic
  • JK - 8
Hatch House Montessori
  • Private
  • Pre-K - 8
Earl A Fairman Public School
  • Public
  • JK - 8
Blyth Academy - Whitby
  • Private
  • 9 - 12
Trafalgar Castle School
  • Private
  • 4 - 12
Sir William Stephenson Public School
  • Public
  • JK - 8
Julie Payette School
  • Public
  • JK - 8
School catchments and distances are intended to be used as reference only. To verify enrolment eligibility for a property, contact the school directly.Report Incorrect Info
Check availability
Property Manager
SMART SOLD REALTY

View Phone

Move in Date

This site is protected by reCAPTCHA and the Google Privacy Policy and Terms of Service apply.

By proceeding, you consent to receive communications using the methods provided, from REW.ca and our partners about your inquiry and other home-related matters to assist you in your search, but not as a condition of any purchase. Please note that our agent partners are not affiliated with REW Realty.
Other rentals in the area
Virtual Tour
BSMT-43 Swordfish Drive, Whitby, ON, L1P 0K7
$1,999/month
Bsmt - 43 Swordfish Drive
  • Lynde Creek
  • Whitby
  • 2 bd
  • 2 ba
  • 700 - 1099 sf
19 Regency Crescent, Whitby, ON, L1N 8M6
$2,245/month
19 Regency Crescent
  • Downtown Whitby
  • Whitby
  • 2 bd
  • 1 ba
  • 900 sf
1707-1606 Charles Street, Whitby, ON, L1N 0P1
$2,900
1707 - 1606 Charles Street
  • Port Whitby
  • Whitby
  • 2 + 1 bd
  • 2 ba
  • 800 - 899 sf
544 Mary Street E, Whitby, ON, L1N 2R3
$2,800/month
544 E Mary Street
  • Downtown Whitby
  • Whitby
  • 2 + 1 bd
  • 2 ba
  • 50 x 180
Looking for something new in Whitby
Now Selling
Whitby Grove
Country Lane
  • Rural Whitby
  • Whitby
  • Single Family Home
  • Move in 2023
Register Now
Prince George Landing
17 Baldwin Street
  • Brooklin
  • Whitby
  • Condo
  • Move in 2022
Now Selling
Towns at Folkstone
Garden | Promenade Street | Drive
  • Taunton North
  • Whitby
  • Townhome
  • Move in 2021
Now Selling
Lytton Park
Anderson Street
  • Pringle Creek
  • Whitby
  • Single Family Home
  • Move in TBA
We use cookies and other technologies for functionality, security, and to provide you with a personalized experience on our online services. By continuing to use our online services, you agree to our Privacy Policy and Terms of Use. For information on how to adjust your privacy settings, visit our Cookie Policy.
Dismiss
