


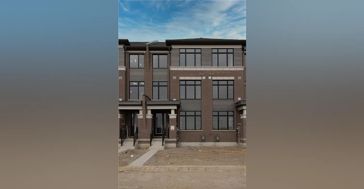
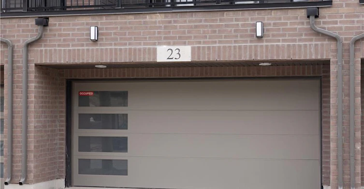
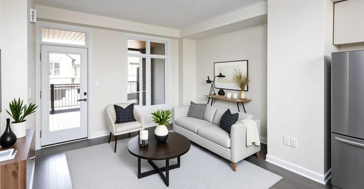
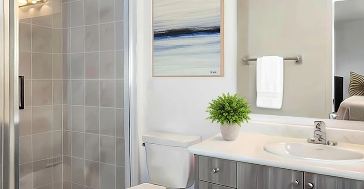
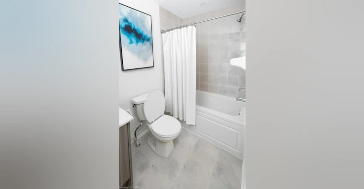
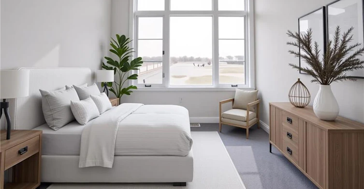
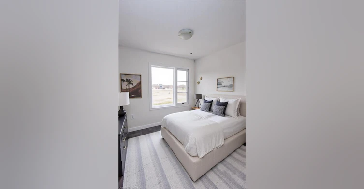
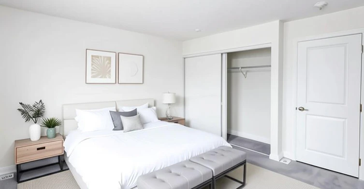
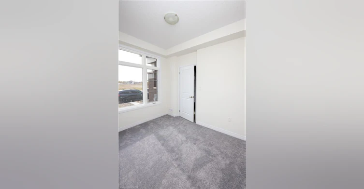
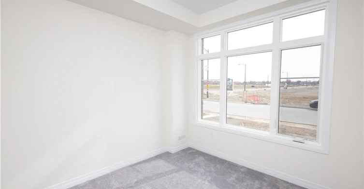
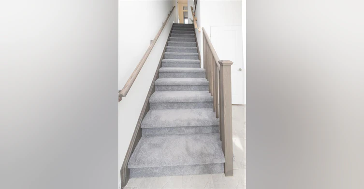
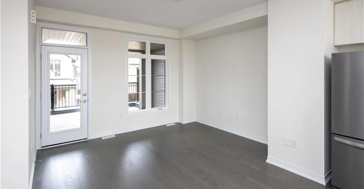
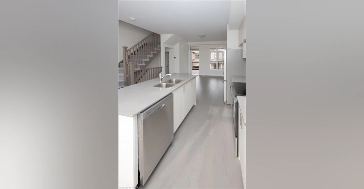
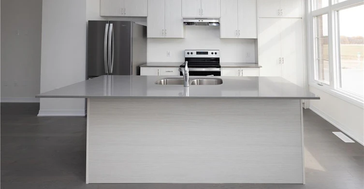
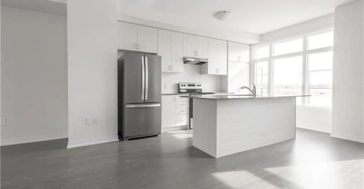
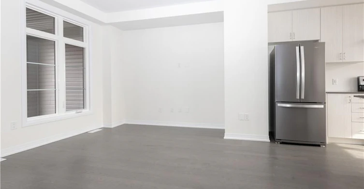
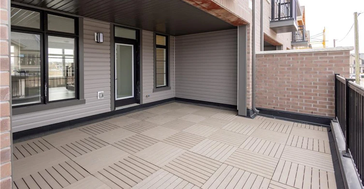
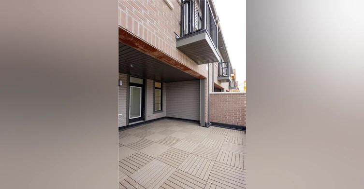
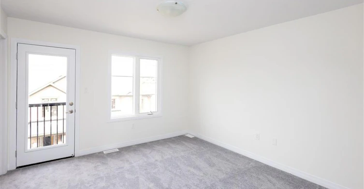
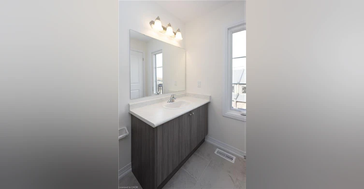
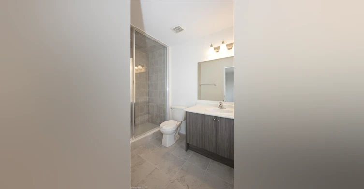
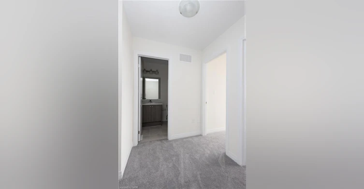
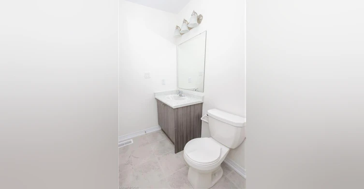
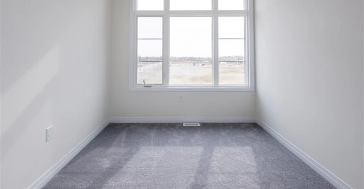
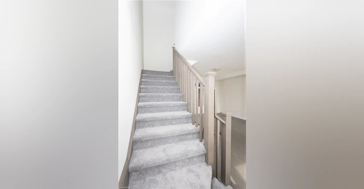
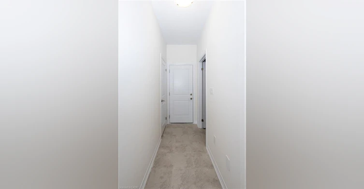
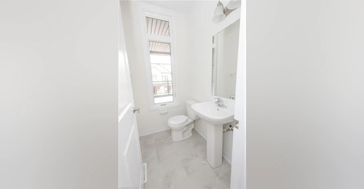
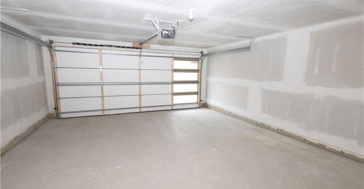
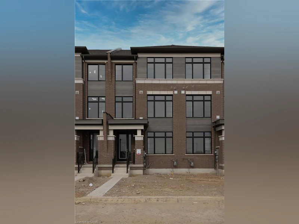
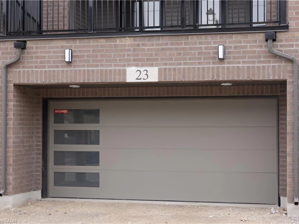
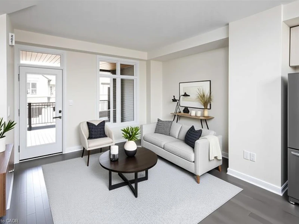
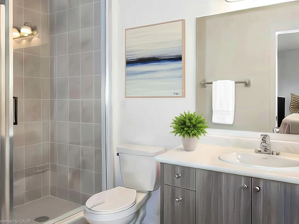
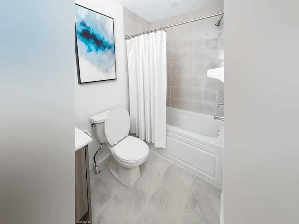
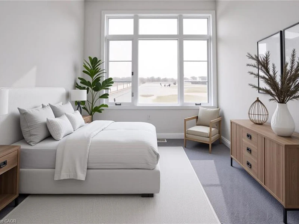
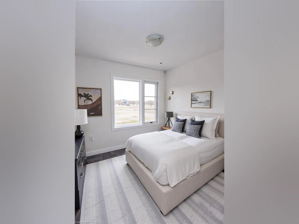
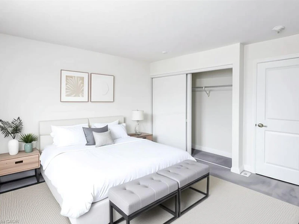
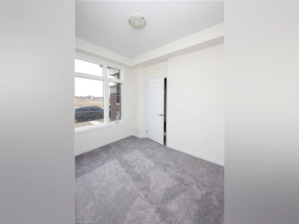
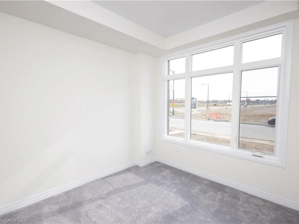
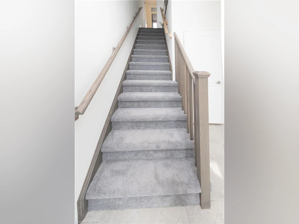
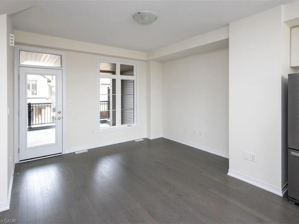
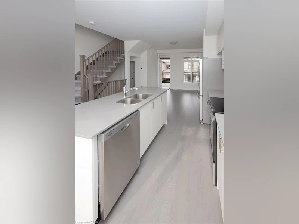
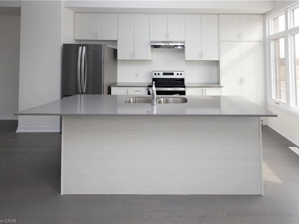
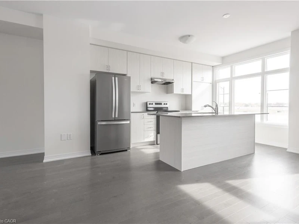
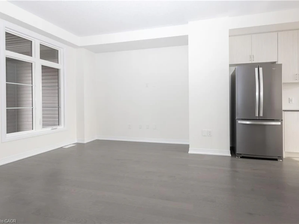
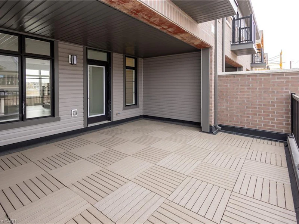
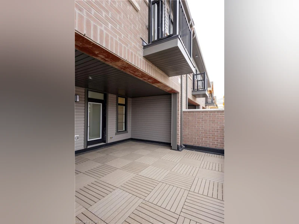
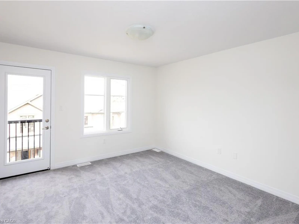
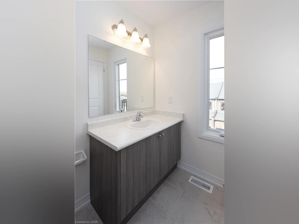
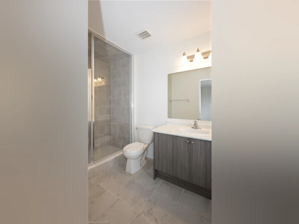
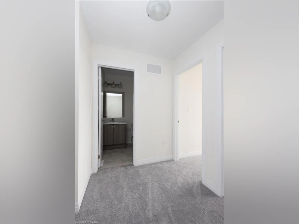
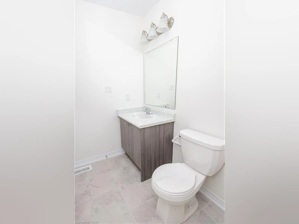
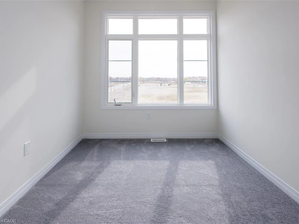
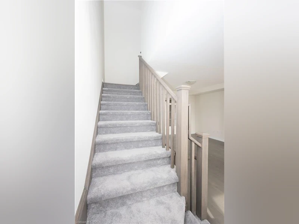
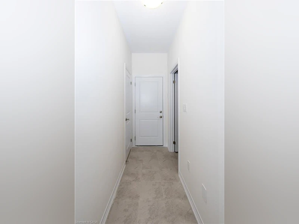
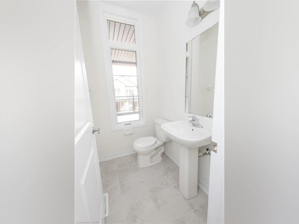
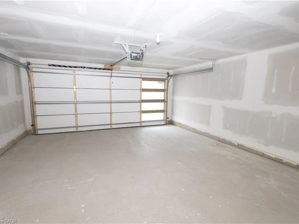
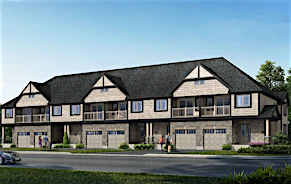
Looking for a place to call home that offers the perfect balance of space, style and convenience? Welcome to this modern 3-bedroom, 3-bathroom townhouse in Cambridge! Thoughtfully designed with both everyday living and entertaining in mind, this home features bright, inviting living spaces with large windows that fill the interior with natural light. The modern kitchen is complete with sleek stainless steel appliances, while three generously sized upstairs bedrooms and a ground floor den offer plenty of flexibility for a growing family, guests or a dedicated home office. Enjoy the added convenience of a double garage and the luxury of a low-maintenance lifestyle without giving up outdoor space. Step outside to your spacious, partially covered terrace – the perfect spot for morning coffee, summer entertaining or simply unwinding at the end of the day. Ideally situated close to parks, schools, shopping and everyday amenities, this home offers a wonderful opportunity to enjoy comfortable, contemporary living in a great Cambridge location. Whether you're a first-time buyer, young professional or growing family, this is a place you'll love coming home to! Book your showing today!
$2,795
Updated about 18 hours ago
23 - 420 Newman DriveCambridge, ON, N1R 5S3
- 3 Bed
- 2 Bath
- 1588 Sqft
- Available N/A
Call Property Manager

Property Manager
- Phone:
- (519) 578-7300
- Office:
- 519-578-7300
Type
Townhouse
Bedrooms
3
Full Bathrooms
2
Partial Bathrooms
1
Year Built
Built in 2024 (2 yrs old)
Term of Lease
12 Months
Amenities
Bbqs Permitted
Appliances
Dishwasher, Refrigerator, Stove
Parking Spaces
2
Air Conditioner
Yes
Pets
Contact the Manager for information
Days on REW
1 Days
Property Views
0
MLS® Number
40876498
Source
Information Technology Systems Ontario
St Augustine Catholic Elementary School
- Catholic
- JK - 8
Highland Public School
- Public
- JK - 6
Blair Road Public School
- Public
- JK - 6
Southwood Secondary School
- Public
- 9 - 12
Galt Collegiate Vocational Institute
- Public
- 9 - 12
St Gregory Catholic Elementary School
- Catholic
- JK - 8
St Andrew's Public School
- Public
- 6 - 8
Manchester Public School
- Public
- JK - 6
Central Public School
- Public
- JK - 6
Ryerson Public School
- Public
- JK - 6

Thank You!
We really appreciate your help improving our home search experience. Our team will look into this issue as soon as possible.
Close
Call Property Manager
Property Manager
- Phone:
- (519) 578-7300
- Office:
- 519-578-7300




Cities near Cambridge
Neighborhoods near Cambridge
- Kortright Hills homes for rent (13.3 km)
- College homes for rent (13.8 km)
- Hanlon Industrial homes for rent (14.0 km)
- Rural Puslinch homes for rent (14.0 km)
- Parkwood Gardens homes for rent (14.1 km)
- West Willow Woods homes for rent (14.8 km)
- Hanlon Creek homes for rent (15.3 km)
- Clairfields homes for rent (15.4 km)
Check availability
Listing data is subject to copyright, disclaimer, and additional requirements from the data provider. See our Terms of Use for terms applicable to this listing.