


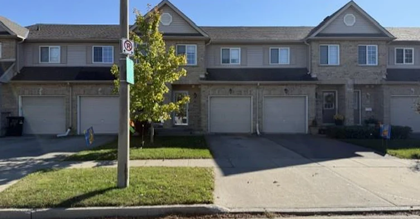
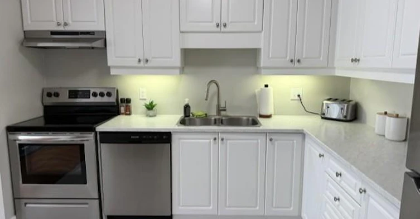
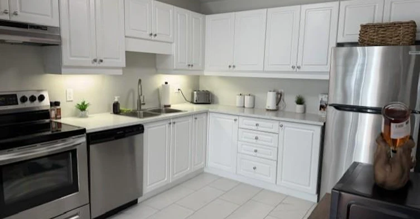
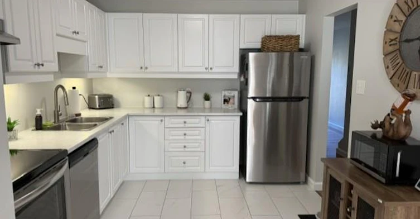
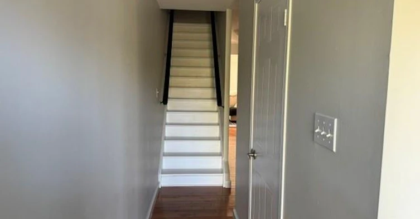
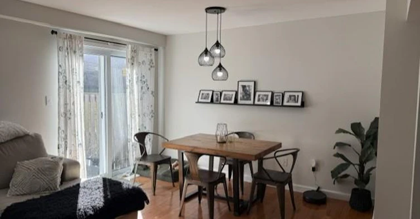
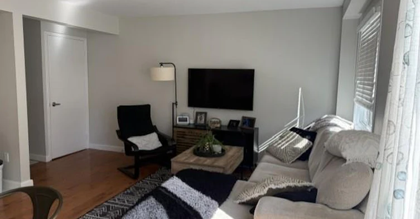
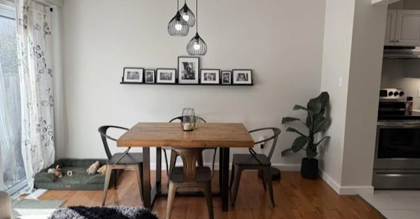
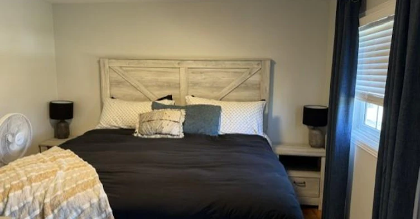
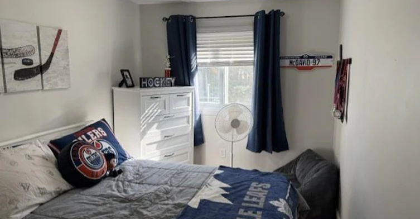
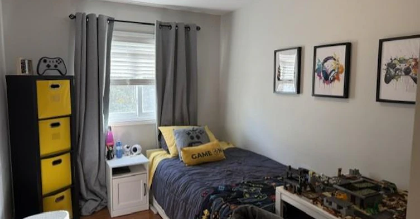
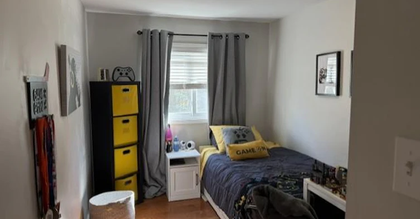
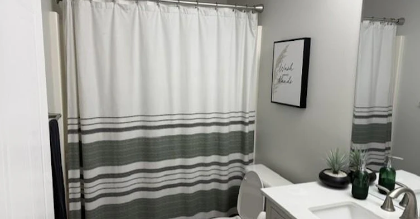
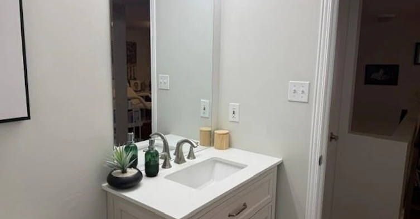
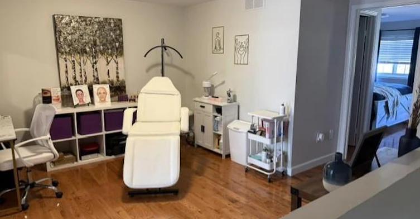
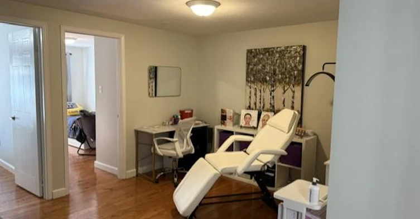
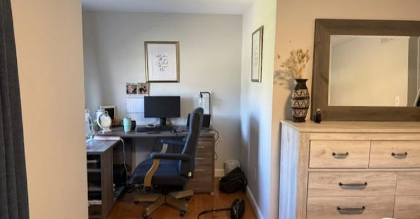
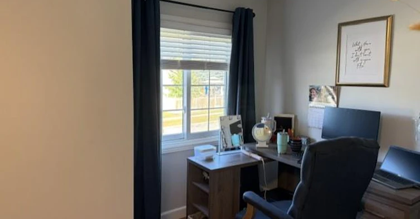
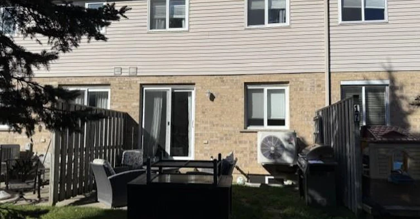
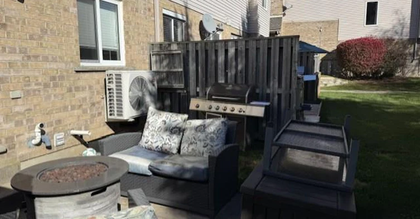
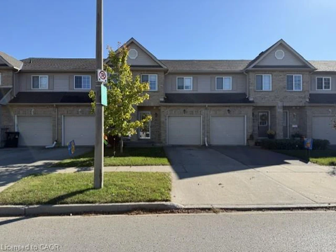
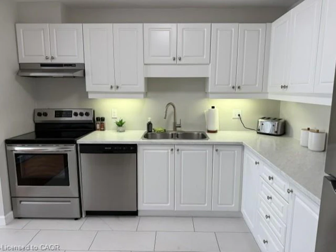
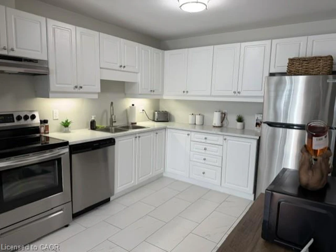
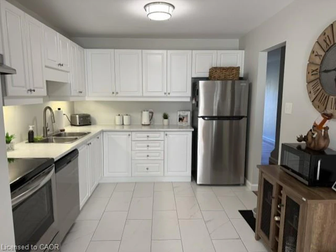
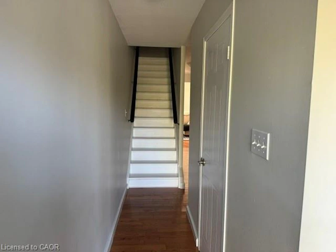
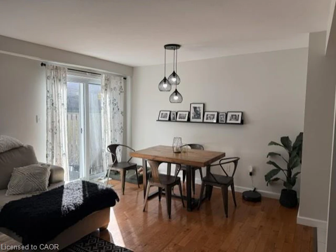
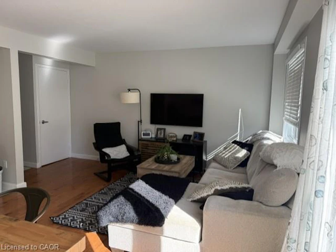
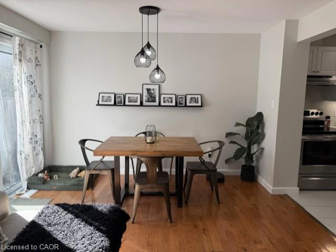
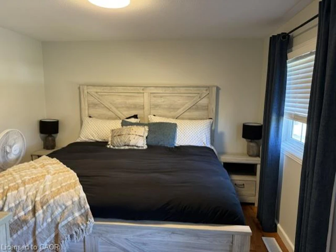
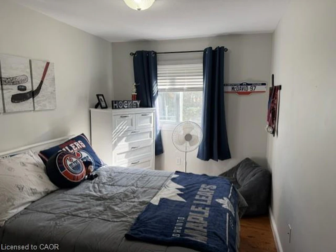
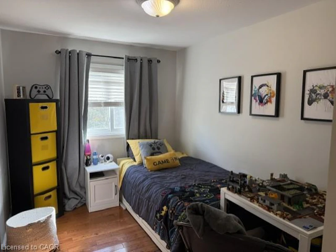
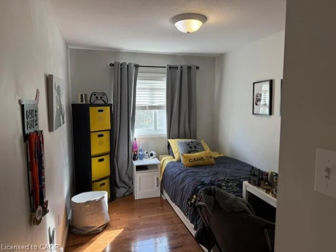
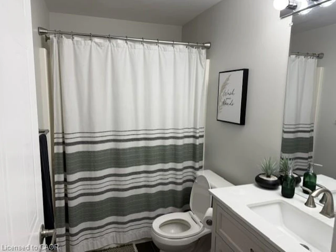
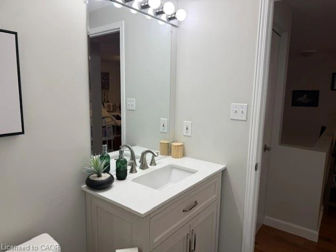
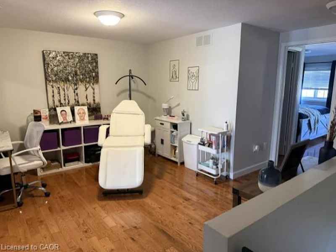
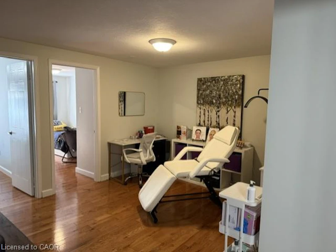
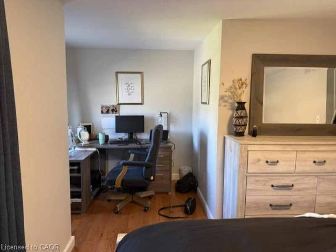
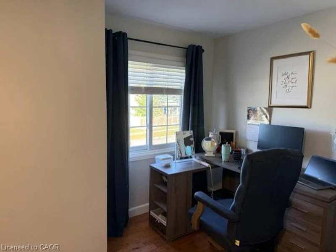
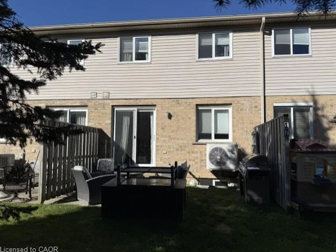
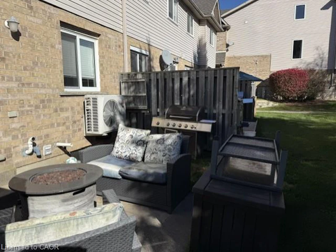
Move-In Ready Townhome in Blair Crossing, West Galt! Discover this inviting two-story condo-townhouse in the desirable Blair Crossing community of West Galt. Offering a fantastic lease opportunity, this carpet-free home features three bedrooms, a four-piece main bathroom, and a convenient two-piece bathroom. The open-concept main floor features a beautiful white kitchen that flows seamlessly into the living and dining areas. Step out from the dinette onto your own private patio, perfect for enjoying your morning coffee or relaxing outdoors. Upstairs, a spacious landing offers the ideal spot for a home office or study area. Hardwood and tile flooring throughout provide a clean, modern feel, while the single-car garage, private driveway, and ample visitor parking add everyday convenience. Enjoy a low-maintenance lifestyle with exterior grounds maintained by the condominium corporation. Ideally located just steps from Morva Rouse Park, local schools, and scenic Grand River walking trails, this home offers a wonderful combination of comfort, convenience, and community. A great opportunity to lease a move-in-ready home in a sought-after West Galt neighbourhood!
$2,600
Updated about 6 hours ago
16 - 169 Bismark DriveCambridge, ON, N1S 5C1
- 3 Bed
- 1 Bath
- 1350 Sqft
- Available N/A
Call Property Manager

Property Manager
- Phone:
- (519) 740-3690
- Office:
- 519-740-3690
- Fax:
- 519-740-7230
Type
Townhouse
Bedrooms
3
Full Bathrooms
1
Partial Bathrooms
1
Term of Lease
12 Months
Features
Auto Garage Door Remote(s)
Amenities
Bbqs Permitted, Parking
Appliances
Dishwasher, Dryer, Refrigerator, Stove, Washer
Parking Spaces
2
Air Conditioner
Yes
Pets
Contact the Manager for information
Days on REW
1 Days
Property Views
0
MLS® Number
40873727
Source
Information Technology Systems Ontario
St Augustine Catholic Elementary School
- Catholic
- JK - 8
Blair Road Public School
- Public
- JK - 6
Galt Collegiate Vocational Institute
- Public
- 9 - 12
Highland Public School
- Public
- JK - 6
Manchester Public School
- Public
- JK - 6
Z Beside the Y School
- Public
- 7 - 12
Avenue Road Public School
- Public
- JK - 8
St Peter Catholic Elementary School
- Catholic
- JK - 8
Ryerson Public School
- Public
- JK - 6
Elgin Street Public School
- Public
- JK - 6

Thank You!
We really appreciate your help improving our home search experience. Our team will look into this issue as soon as possible.
Close
Call Property Manager
Property Manager
- Phone:
- (519) 740-3690
- Office:
- 519-740-3690
- Fax:
- 519-740-7230





Cities near Cambridge
Neighborhoods near Cambridge
- Kortright Hills homes for rent (13.3 km)
- College homes for rent (13.8 km)
- Hanlon Industrial homes for rent (14.0 km)
- Rural Puslinch homes for rent (14.0 km)
- Parkwood Gardens homes for rent (14.1 km)
- West Willow Woods homes for rent (14.8 km)
- Hanlon Creek homes for rent (15.3 km)
- Clairfields homes for rent (15.4 km)
Check availability
Listing data is subject to copyright, disclaimer, and additional requirements from the data provider. See our Terms of Use for terms applicable to this listing.