


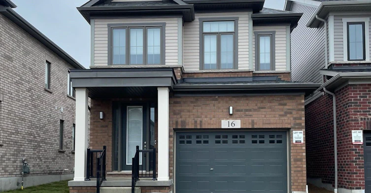
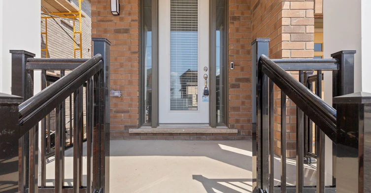
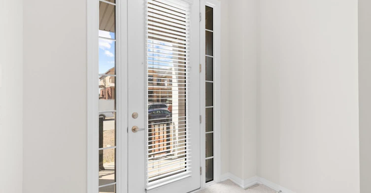
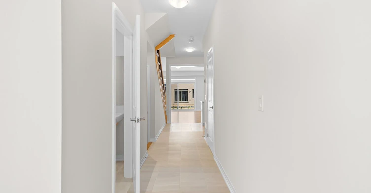
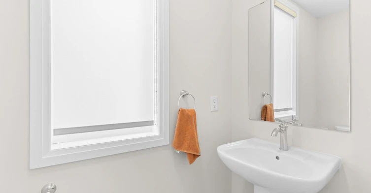
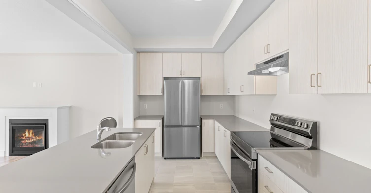
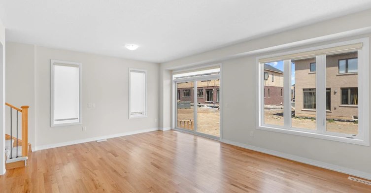
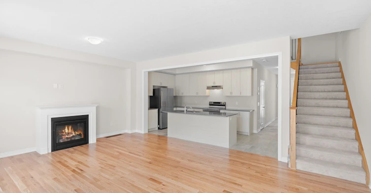
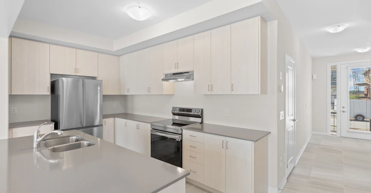
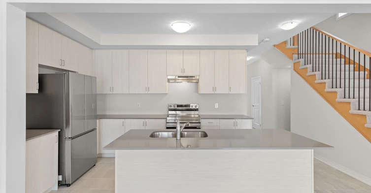
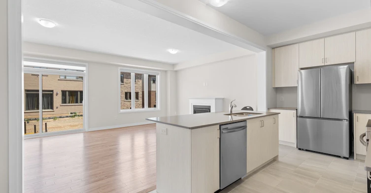
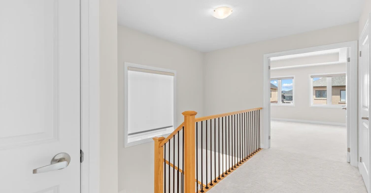
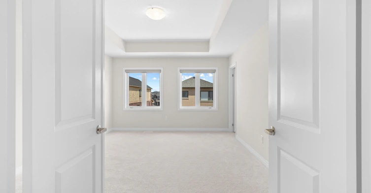
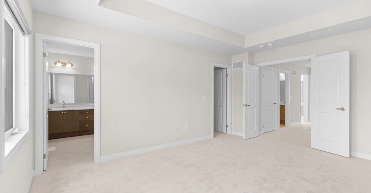
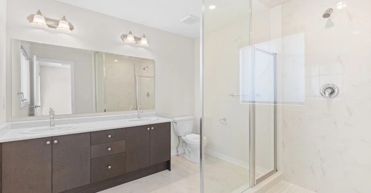
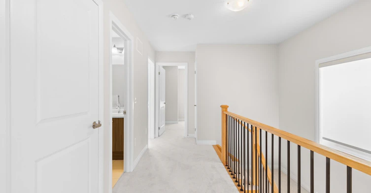
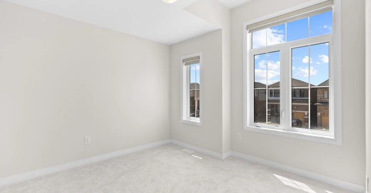
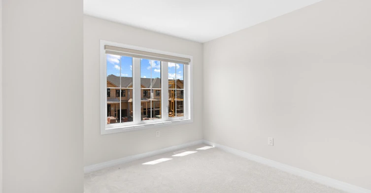
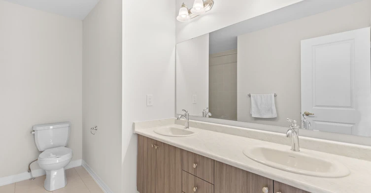
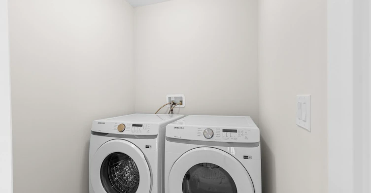
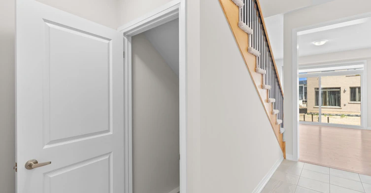
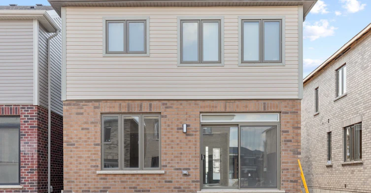
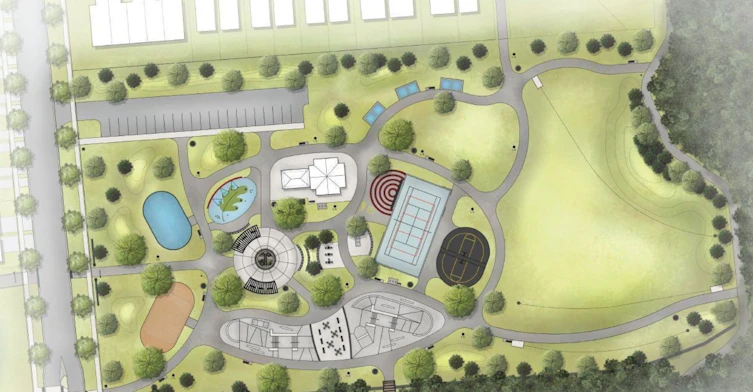
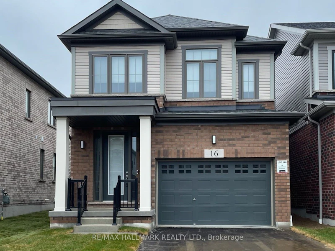
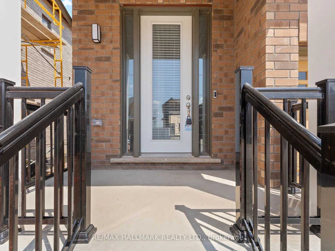
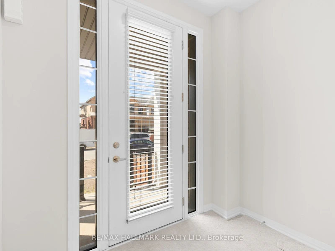
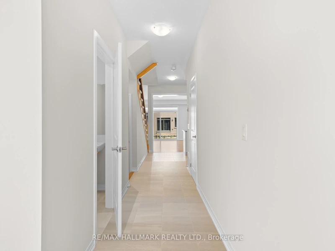
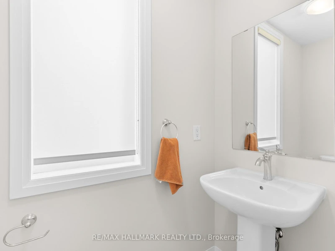
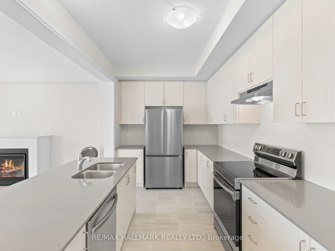
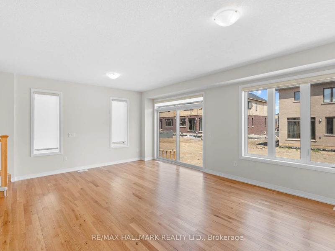
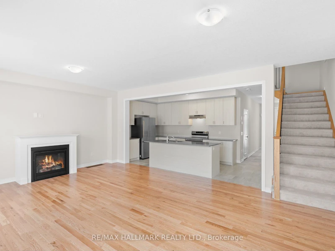
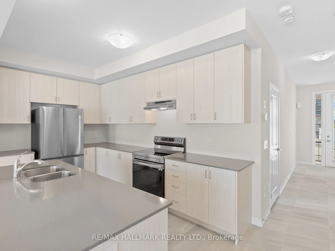
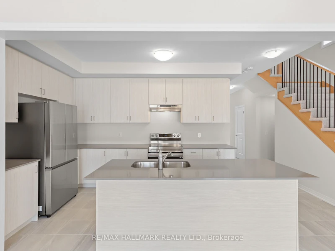
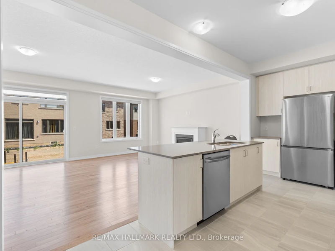
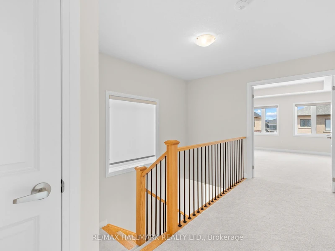
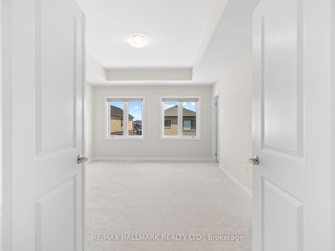
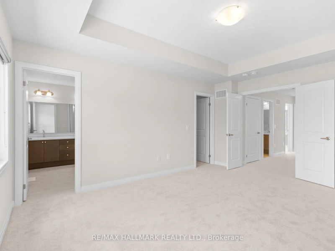
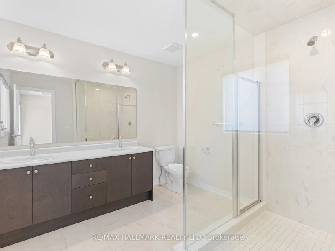
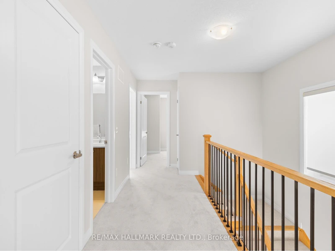
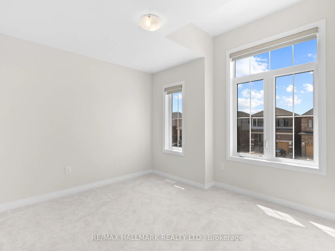
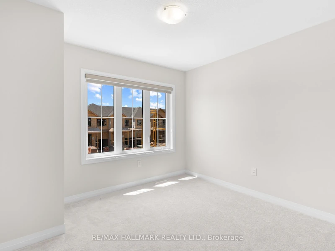
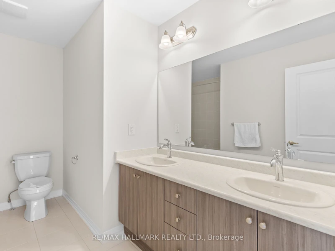
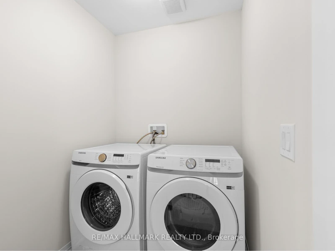
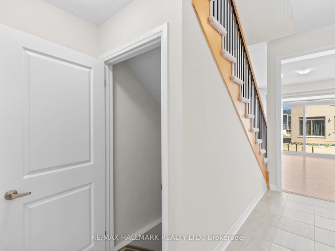
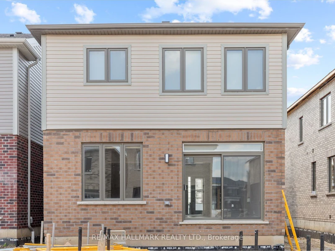
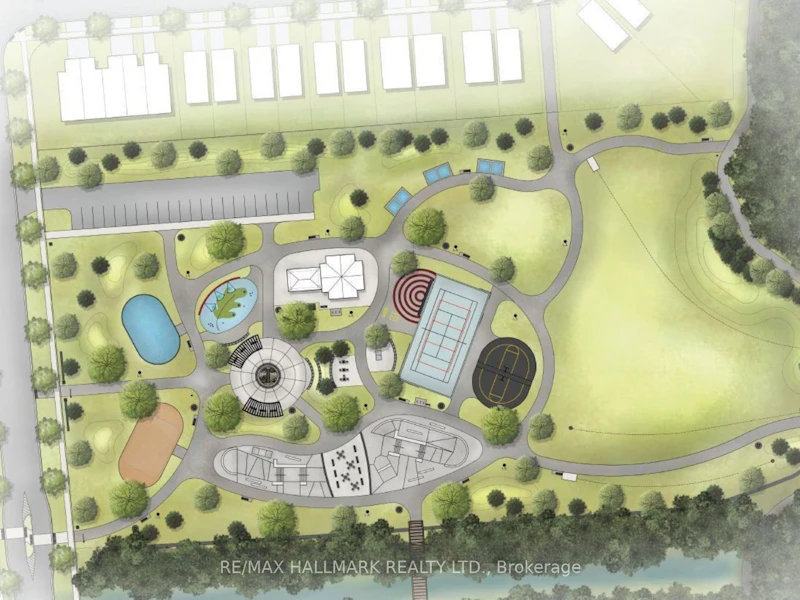
Welcome to Westwood Village. The newest community by Cachet Developments. 16 Crossmore Cres is a 3 bedroom sought after Doon model with thousands in upgrades over all levels. Main floor foyer welcomes you with double closet & 2 pc powder room. Kitchen equipped with stainless steel appliances, including gas stove + double sink on extra long breakfast bar/island overlooks the great room with hardwood floors. Perfect for entertaining, the open concept is flooded with light from large windows. Room for extended family gatherings + gas fireplace for cold nights. 2nd floor tucked away with upgraded black spindles for a modern look. Primary bedroom with walk-in closet, 4 pc ensuite. Generous 2nd & 3rd bedrooms share a 5pc bathroom. Upstairs laundry for ease. Checks all the right boxes! Steps to the $5m investment 5 acre park. 5 acre park to include: tennis courts, splashpad, skate park, basketball courts, jungle gyms & running trails.
$3,150
Updated 5 days ago
16 Crossmore CrescentCambridge, ON, N1S 0C7
- 3 Bed
- 3 Bath
- 1500 - 2000 Sqft
- Available N/A
Call Property Manager

Property Manager
- Office:
- 416-486-5588
Type
House
Bedrooms
3
Full Bathrooms
3
Lot Size
29 ft x 98 ft (2906 ft²)
Features
Ensuite
Fireplaces
1
Parking Spaces
3
Air Conditioner
Yes
Pets
Contact the Manager for information
Days on REW
2 Days
Property Views
113
MLS® Number
X14033222
Source
Toronto Real Estate Board
St Augustine Catholic Elementary School
- Catholic
- JK - 8
Blair Road Public School
- Public
- JK - 6
Highland Public School
- Public
- JK - 6
Galt Collegiate Vocational Institute
- Public
- 9 - 12
Southwood Secondary School
- Public
- 9 - 12
St Gregory Catholic Elementary School
- Catholic
- JK - 8
Manchester Public School
- Public
- JK - 6
St Andrew's Public School
- Public
- 6 - 8
Ryerson Public School
- Public
- JK - 6
Z Beside the Y School
- Public
- 7 - 12

Thank You!
We really appreciate your help improving our home search experience. Our team will look into this issue as soon as possible.
Close
Call Property Manager
Property Manager
- Office:
- 416-486-5588




Cities near Cambridge
Neighborhoods near Cambridge
- Kortright Hills homes for rent (13.3 km)
- College homes for rent (13.8 km)
- Hanlon Industrial homes for rent (14.0 km)
- Rural Puslinch homes for rent (14.0 km)
- Parkwood Gardens homes for rent (14.1 km)
- West Willow Woods homes for rent (14.8 km)
- Hanlon Creek homes for rent (15.3 km)
- Clairfields homes for rent (15.4 km)
Check availability
Listing data is subject to copyright, disclaimer, and additional requirements from the data provider. See our Terms of Use for terms applicable to this listing.