
3 bedrooms for $2,600/month at 107-135 Hardcastle Drive, Cambridge, ON for Rent - REW
Boost your listing
$2,600/month
Updated about 4 hours ago

107 - 135 Hardcastle DriveCambridge, ON, N1S 0B6

  • 3 Bed
  • 2 Bath
  • 1500 - 1999 Sqft
  • Available N/A
Contact
Property Manager
$2,600/month
3 bd • 2 ba • 1500 - 1999 sf

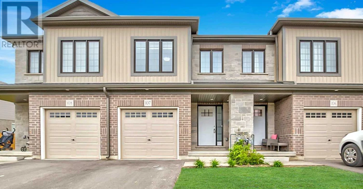
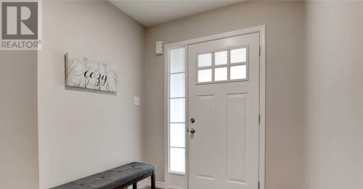
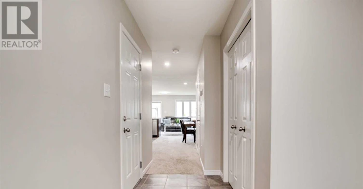
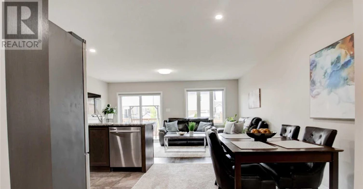
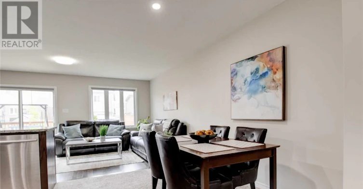
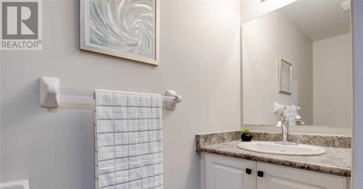
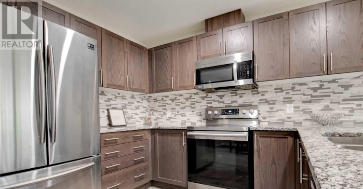
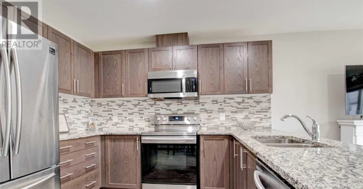
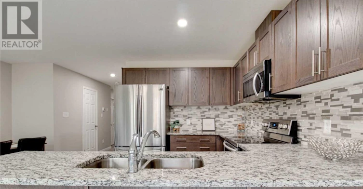
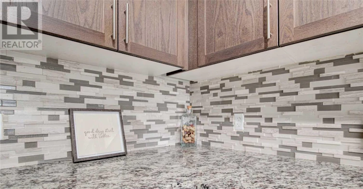
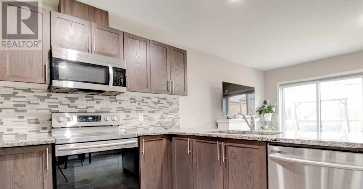
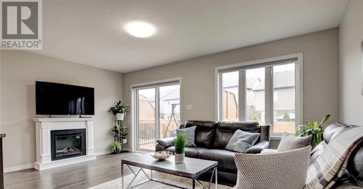
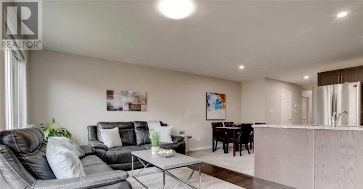
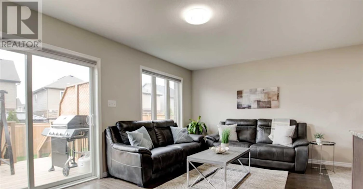
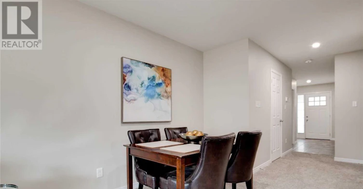
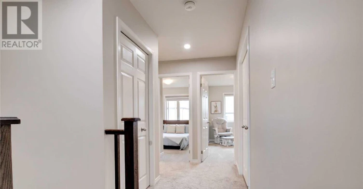
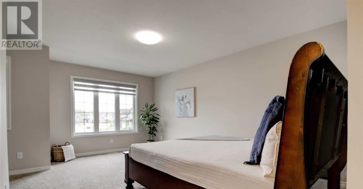
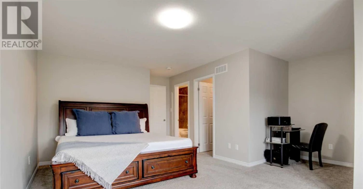
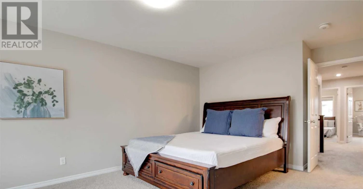
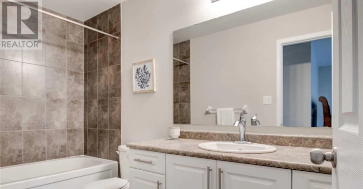
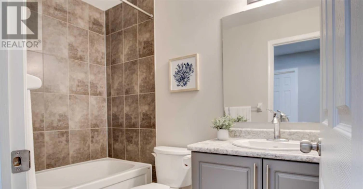
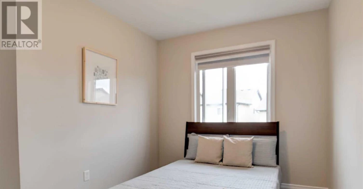
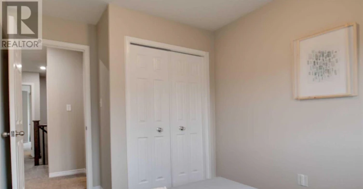
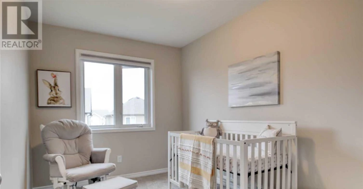
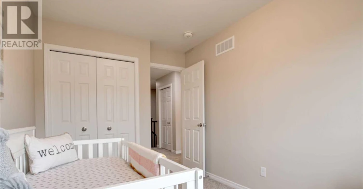
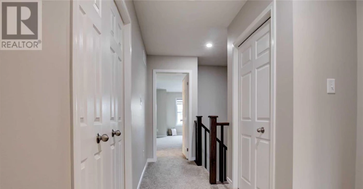
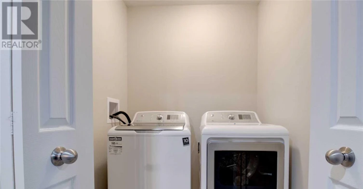
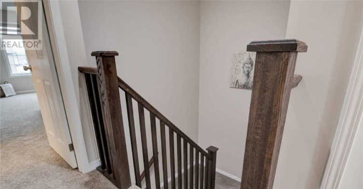
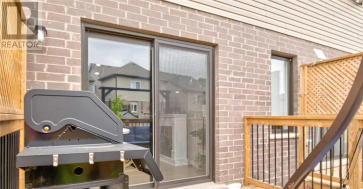
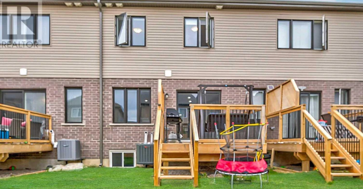
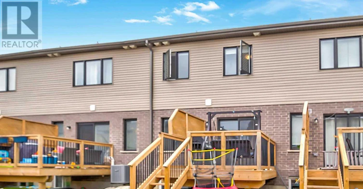
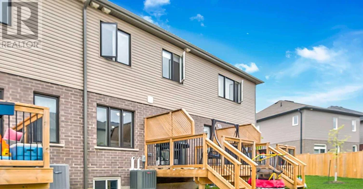
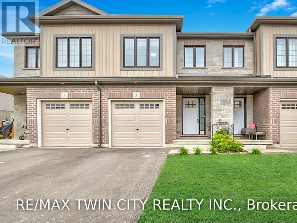
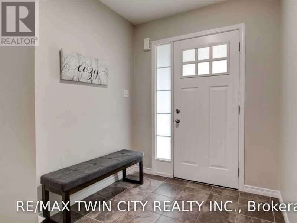
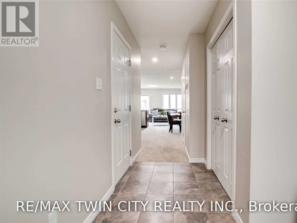
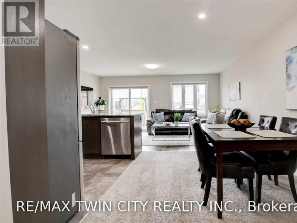
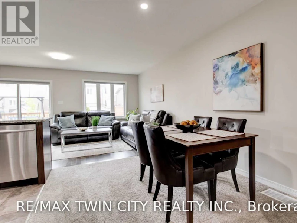
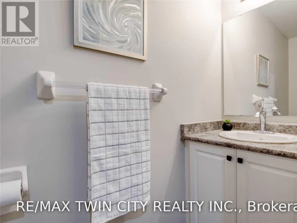
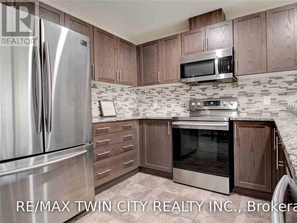
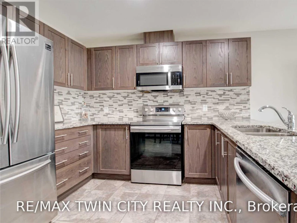
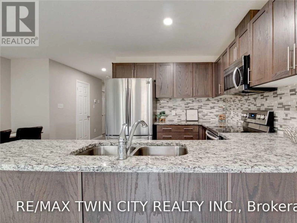
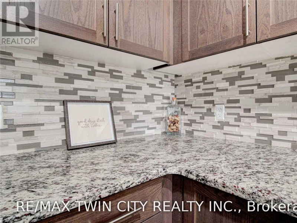
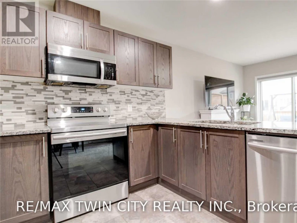
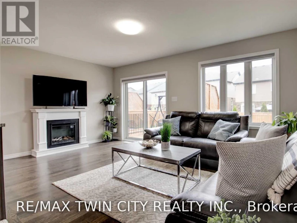
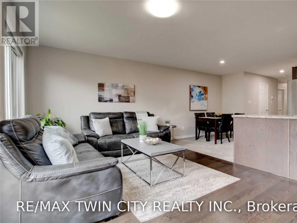
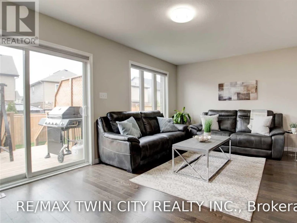
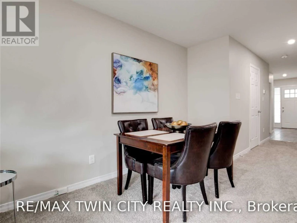
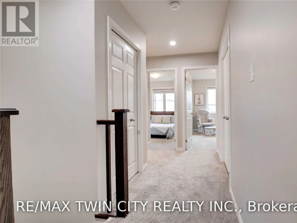
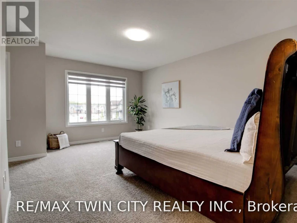
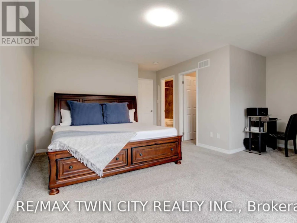
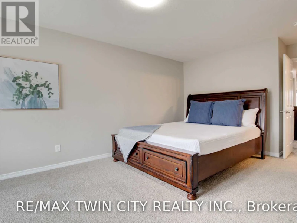
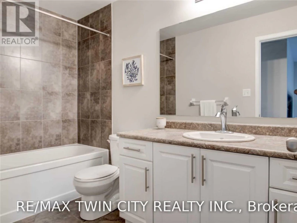
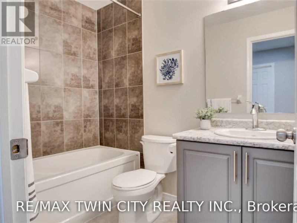
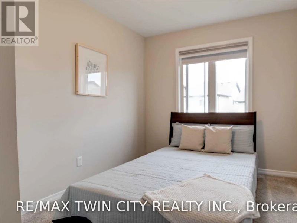
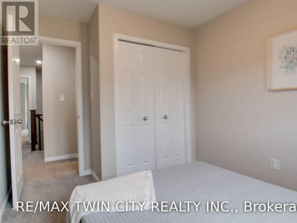
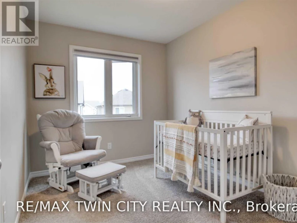
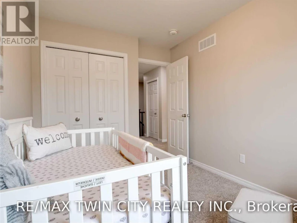
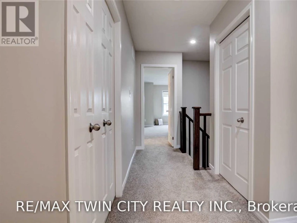
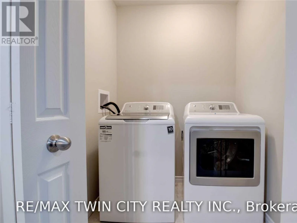
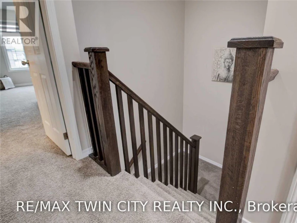
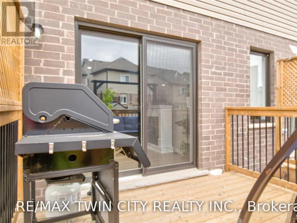
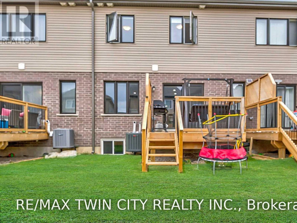
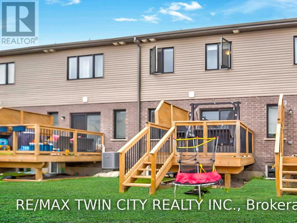
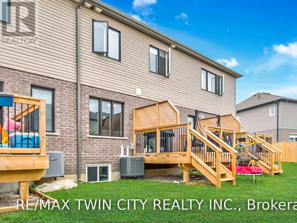
Welcome to Unit 107 at 135 Hardcastle Drive! This beautifully maintained 2019-built freehold townhome offers modern finishes, spacious living areas, and an ideal location for comfortable everyday living. Step inside to a welcoming foyer featuring a generous coat closet and convenient garage access. The bright open-concept main floor offers a seamless layout for both everyday living and entertaining, with a conveniently located powder room. The modern kitchen features dark cabinetry, a stylish backsplash, granite countertops, a breakfast bar, and stainless-steel appliances. The spacious living room is filled with natural light and features engineered hardwood flooring, pot lights, a contemporary colour palette, and sliding doors leading to the deck, perfect for enjoying your morning coffee or relaxing outdoors. Upstairs, the spacious primary bedroom offers a comfortable retreat complete with a charming reading nook, walk-in closet, and private four-piece ensuite. Two additional bedrooms provide plenty of space for family, guests, or a home office, along with a well-appointed main bathroom. Convenient second-floor laundry makes everyday living even easier. The unfinished basement provides excellent additional storage space and includes a bathroom rough-in. Located in a wonderful family-friendly community, this home is close to parks, schools, walking trails, shopping, restaurants, and everyday amenities, with easy access to Highway 401. A fantastic opportunity to rent a modern, spacious, and well-located home in Cambridge, just move in and enjoy! (id:63626)


Home facts and features

Property overview
Type
Townhouse
Bedrooms
3
Full Bathrooms
2
Partial Bathrooms
1
Some sweet, suite features
Appliances
Dishwasher, Dryer, Microwave, Refrigerator, Stove, Washer, Water Heater
Parking Spaces
2
Air Conditioner
Yes
Restrictions
Pets
Contact the Manager for information
Property details
Days on REW
1 Days
Property Views
0
MLS® Number
X13873618
Source
Canadian Real Estate Association
Schools nearby
Southwood Secondary School
  • Public
  • 9 - 12
Highland Public School
  • Public
  • JK - 6
St Gregory Catholic Elementary School
  • Catholic
  • JK - 8
St Andrew's Public School
  • Public
  • 6 - 8
St Augustine Catholic Elementary School
  • Catholic
  • JK - 8
Tait Street Public School
  • Public
  • JK - 6
Blair Road Public School
  • Public
  • JK - 6
Galt Collegiate Vocational Institute
  • Public
  • 9 - 12
Central Public School
  • Public
  • JK - 6
Manchester Public School
  • Public
  • JK - 6
School catchments and distances are intended to be used as reference only. To verify enrolment eligibility for a property, contact the school directly.Report Incorrect Info
Check availability
Property Manager
Re/Max Twin City Realty Inc.

View Phone

Other rentals in the area
17 Wilkinson Avenue, Cambridge, ON, N1S 0C5
$2,600/month
17 Wilkinson Avenue
  • Cambridge
  • 3 bd
  • 3 ba
  • 1100 - 1500 sf
81 Queensbrook Crescent, Cambridge, ON, N1R 5S3
$2,750/month
81 Queensbrook Crescent
  • Cambridge
  • 3 bd
  • 3 ba
  • 1500 - 2000 sf
44 Wilkinson Avenue, Cambridge, ON, N1S 0C5
$2,800
44 Wilkinson Avenue
  • Cambridge
  • 3 bd
  • 3 ba
  • 1477 sf
16 Crossmore Crescent, Cambridge, ON, N1S 0C7
$3,300/month
16 Crossmore Crescent
  • Cambridge
  • 3 bd
  • 3 ba
  • 29 x 98
Looking for something new in Cambridge
Register Now
Coho Village Phase 3
Hespeler Road
  • Cambridge
  • Cambridge
  • Townhome
  • Move in TBA
Now Selling
The Birches
405 Myers Road
  • Cambridge
  • Cambridge
  • Townhome
  • Move in 2023
Now Selling
Vineyards
Mari |Elgin Way|Street North
  • Cambridge
  • Cambridge
  • Townhome
  • Move in TBA
Register Now
South Point
South Branchton | Dundas Road | Street
  • Cambridge
  • Cambridge
  • Townhome
  • Move in TBA
We use cookies and other technologies for functionality, security, and to provide you with a personalized experience on our online services. By continuing to use our online services, you agree to our Privacy Policy and Terms of Use. For information on how to adjust your privacy settings, visit our Cookie Policy.
Dismiss