


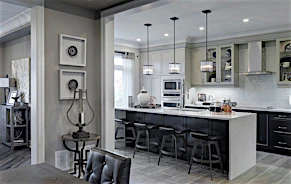
<!-- /* Font Definitions / @font-face {font-family:"Cambria Math"; panose-1:2 4 5 3 5 4 6 3 2 4; mso-font-charset:0; mso-generic-font-family:roman; mso-font-pitch:variable; mso-font-signature:-536869121 1107305727 33554432 0 415 0;} @font-face {font-family:Calibri; panose-1:2 15 5 2 2 2 4 3 2 4; mso-font-charset:0; mso-generic-font-family:swiss; mso-font-pitch:variable; mso-font-signature:-469750017 -1040178053 9 0 511 0;} / Style Definitions */ p.MsoNormal, li.MsoNormal, div.MsoNormal {mso-style-unhide:no; mso-style-qformat:yes; mso-style-parent:""; margin-top:0cm; margin-right:0cm; margin-bottom:10.0pt; margin-left:0cm; line-height:115%; mso-pagination:widow-orphan; font-size:11.0pt; font-family:"Calibri",sans-serif; mso-ascii-font-family:Calibri; mso-ascii-theme-font:minor-latin; mso-fareast-font-family:Calibri; mso-fareast-theme-font:minor-latin; mso-hansi-font-family:Calibri; mso-hansi-theme-font:minor-latin; mso-bidi-font-family:"Times New Roman"; mso-bidi-theme-font:minor-bidi; mso-fareast-language:EN-US;} a:link, span.MsoHyperlink {mso-style-priority:99; color:blue; mso-themecolor:hyperlink; text-decoration:underline; text-underline:single;} a:visited, span.MsoHyperlinkFollowed {mso-style-noshow:yes; mso-style-priority:99; color:purple; mso-themecolor:followedhyperlink; text-decoration:underline; text-underline:single;} .MsoChpDefault {mso-style-type:export-only; mso-default-props:yes; font-size:11.0pt; mso-ansi-font-size:11.0pt; mso-bidi-font-size:11.0pt; font-family:"Calibri",sans-serif; mso-ascii-font-family:Calibri; mso-ascii-theme-font:minor-latin; mso-fareast-font-family:Calibri; mso-fareast-theme-font:minor-latin; mso-hansi-font-family:Calibri; mso-hansi-theme-font:minor-latin; mso-bidi-font-family:"Times New Roman"; mso-bidi-theme-font:minor-bidi; mso-font-kerning:0pt; mso-ligatures:none; mso-fareast-language:EN-US;} .MsoPapDefault {mso-style-type:export-only; margin-bottom:10.0pt; line-height:115%;} @page WordSection1 {size:612.0pt 792.0pt; margin:72.0pt 72.0pt 72.0pt 72.0pt; mso-header-margin:36.0pt; mso-footer-margin:36.0pt; mso-paper-source:0;} div.WordSection1 {page:WordSection1;} --> Address is 216-411 MacKay St, Ottawa, ON, K1M 2K5 This 1 bedroom + den/1 bathroom 2nd floor condo is part of the wonderful and much sought after low rise on the corner of Beechwood and MacKay. Constructed in 2017, it boasts 708 square feet of living space (not including the 40 square foot walk-out balcony) and is ideally located in the heart of the trendy and safe neighbourhood of New Edinburgh. It features hard wood flooring throughout, stainless steel appliances, a lovely walk-out balcony, a storage locker, and an indoor parking spot. This could be the modern New Edinburgh condo you’ve been seeking! $2,150 + hydro & water Includes 1 indoor parking spot (visitor parking also on site) Includes 1 storage locker. Available December 1st, 15th or January 1st Central air conditioning and heating. 708 sq ft of living space + 40 sq ft of balcony space. Includes fridge, stove, dishwasher, microwave, washer and dryer. All appliances are in great condition and fridge, stove, dishwasher, and microwave are stainless steel. Kitchen features beautiful hardwood flooring, modern off-white cabinets, quartz countertops, double sink, stone tile backsplash, and a lovely kitchen island. Adjacent living room has high-quality hardwood flooring and patio doors leading to a private walk-out balcony. Additional den/office has the same high-quality hardwood flooring. Bedroom features same high-quality hardwood flooring, a large window, and ample closet space in the walk-in closet. Full bathroom has ceramic tile flooring, vanity with quartz countertop, and a tub/shower with tiled walls. Tub is an upgraded 17” soaking tub. Entrance foyer and adjacent en-suite laundry room have ceramic tile floor and feature high end machines. Building amenities include 2 party rooms (amenity rooms), a conference room, bicycle storage, access to a roof top terrace (2nd floor) complete with lush landscaping and gas BBQs, and a large gym (2nd floor), and availability of an on-site guest suite. Approximate room sizes are as follows: Living: 15 x 10.75 Bedroom: 13 x 9.25 Bedroom Walk-in Closet: 8 x 4.5 Den: 8 x 7.25 Kitchen: 11 x 8 So close to transit, parks, schools, shopping, restaurants and all that this trendy and sought after neighbourhood has to offer! Please call 343 880 3279 to arrange a viewing or reply to this ad being sure to PLEASE INCLUDE YOUR NAME AND PHONE NUMBER. Please visit www.resteasyproperty.com for more information and to view more photos of this and other available properties. Please note that this is a strictly enforced non-smoking home. *Please note that the successful applicant will be required to obtain and show proof of tenant insurance prior to move in.* Thank you.
$2,150/month
Updated 2 days ago
411 MacKay StreetOttawa, ON, K1M 2C5
Lindenlea - New Edinburgh- 1 Bed
- 1 Bath
- 708 Sqft
- Available Dec 1
Call Property Manager

Property Manager
- Phone:
- 343-880-3279
Type
Apt/Condo
Bedrooms
1
Full Bathrooms
1
Pets
Days on REW
1 Days
Property Views
0
Source
Rent Sync
ÉEP Trille des Bois
- Public
- JK - 8
St Brigid Elementary School
- Catholic
- JK - 6
ÉEP De la Salle
- Public
- 7 - 8
ÉSP De La Salle
- Public
- 9 - 12
É Élém C Sainte-Anne
- Catholic
- JK - 8
ÉEP Le Trillium
- Public
- JK - 6
Répit-Transit
- Public
- JK - 12
York Street Public School
- Public
- JK - 8
Assumption Catholic Elementary School
- Catholic
- JK - 6
É Élém C Horizon-Jeunesse
- Catholic
- JK - 6

Thank You!
We really appreciate your help improving our home search experience. Our team will look into this issue as soon as possible.
Close
Call Property Manager
Property Manager
- Phone:
- 343-880-3279




Cities near Lindenlea - New Edinburgh
Neighborhoods near Lindenlea - New Edinburgh
Check availability
Listing data is subject to copyright, disclaimer, and additional requirements from the data provider. See our Terms of Use for terms applicable to this listing.