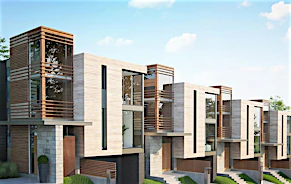
Street View
 Directions


Flagstaff
Starting from $784,990
3387 Borrisokane RoadNow Selling
Move in ready
Flagstaff highlights
Type:
Townhome
Bedrooms:
3 - 4 bedrooms
Units:
0 units
Floors:
N/A floors
Development Features
FEEL RIGHT AT HOME If life is the journey, then home is the destination. Come find your perfect new home right here at Flagstaff in Barrhaven. A place where you can hang your hat and rest your head. Where life’s memories scatter themselves across your home. From the bustling family room to the tranquil master retreat, you’ll find spaces and places that will make every moment feel like home. Retreat to this sensational collection of homes nestled right where you want to be — in the highly sought-after community of Barrhaven. You’ll discover a life rich in everyday adventures. Source: Flagstaff
The Social Kitchen | - Practical Beauty - clean up is easy and beautiful too with designer backsplash | - Kitchen Faucet - Fashionable, functional and ergonomic too | - Cabinet Choices - The 39' upper cabinets in the kitchen don't just add extra storage they also give your kitchen a better finished look | - Stunning Granite - Granite lends on air of luxury to the design of your kitchen and adds another level of durability from heat and stains | Designer Details that Add Up | - Higher Ceilings - soaring and sleek 9' ceilings on main the floor create a clean and modern look that complements any style of decor (all singles include 9' smooth ceilings on main floor) | - Finished Basement - enjoy the additional living space of the bonus finished basement rec room with added 3 pc. rough-in | - Stand Out Feature - 8' high, 2 panel designer doors on main floor are bigger, better, and more elegant | - Warmth of Wood - Having a beautiful hardwood main floor adds character, comfort, luxury and tremendous resale value to your home investment. Bonus humidifier included | - WOW - Get organized for every day of the week in your spacious walk-in closet | - Bright Lights - Contemporary lighting package that brightens up your living spaces | - Fireplace Feature - main floor fireplace is always a standard, adding warmth and modern-contemporary style | Hotel-Inspired Bathroom | - Shower Power - Soaker tub with integrated shower | - Ceramic Tiles - Smooth and sophisticated porcelain and ceramic tiles feel good underfoot and are low maintenance | - Luxury Ensuites - Spacious 4 pc. luxury ensuite (Standard only in double-car garage homes) | Smart Technology & Energy Efficiency | - Strong & Quiet Floors - engineered subfloors are strong and silent underfoot for ceramic, hardwood, and tile flooring | - Get Plugged In - Innovative tech features like USB plug in kitchen, plus Internet wiring throughout the house | - Spray Foam Garage Insulation - Smart spray from insulation makes for a tighter seal and reduced drafts | - HRV (Heat Recovery Ventilator) - You'll breathe easier with cleaner indoor air quality and cost savings | - Tankless Water Heater - Never run out of hot water with this smart technology feature (Rental Unit) | - Programmable Smarter Home Thermostat and Water Leak Sensor - Track your energy usage, turn off devices and adjust your home's temperature simply and easily through the mobile app | - Central Air Conditioning - experience the comfort and convenience of a built-in central Air Conditioning Unit
Mortgage Calculator
Connect with our mortgage partner

Frank Mortgage
Canada's No Fee Mortgage Marketplace
Online mortgage broker offering quick and simple access to Canada's top lenders – compare rates and complete your mortgage in a secure online environment
Connect with a mortgage expert
Connect to a mortgage specialist

Frank Mortgage
Canada's No Fee Mortgage Marketplace
Based on your down payment, you may not be able to get the desired purchase price approved. But don’t lose faith, speak with an expert to figure out some options.
The displayed rates are provided as guidance only, are not guaranteed, or are to be considered an approval of credit. Approval will be based solely on your personal situation. You are encouraged to speak with a Mortgage Professional for the most accurate information and to determine your eligibility.