


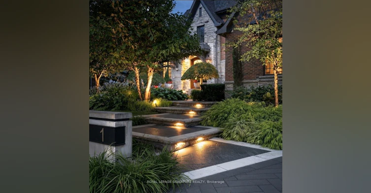
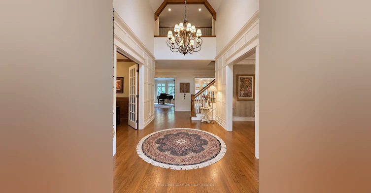
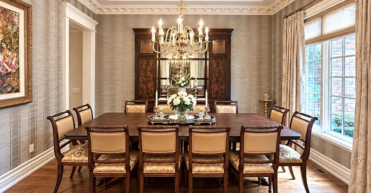
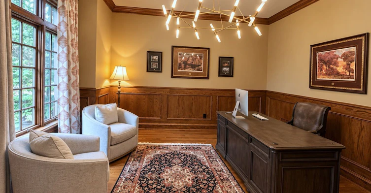
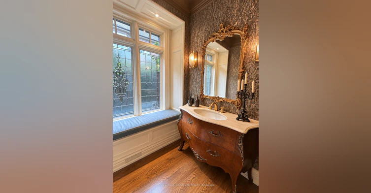
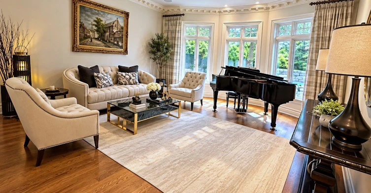
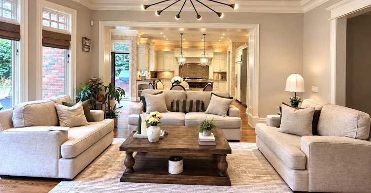
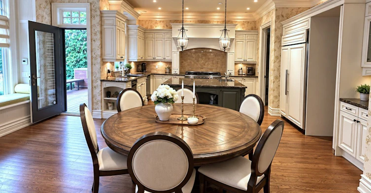
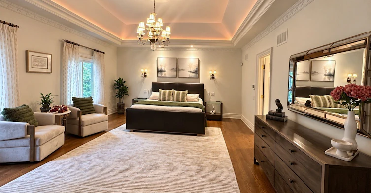
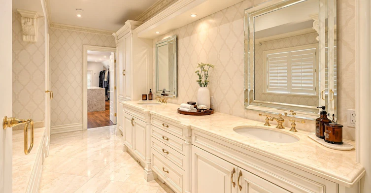
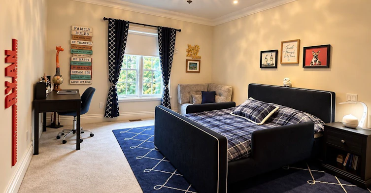
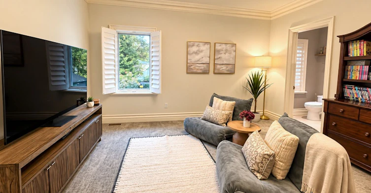
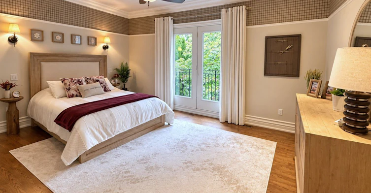
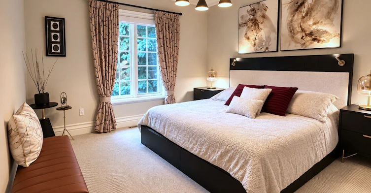
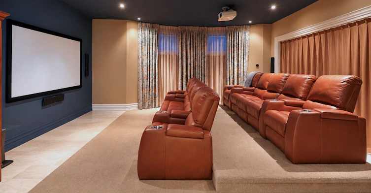
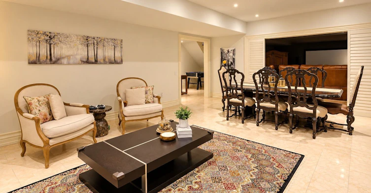
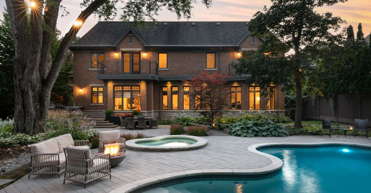
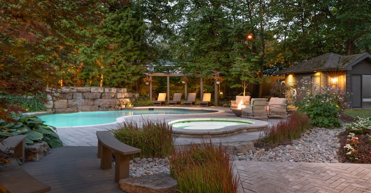
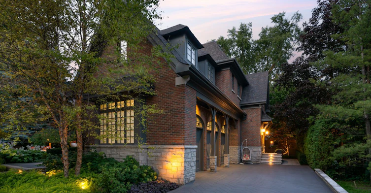
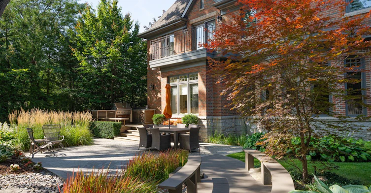
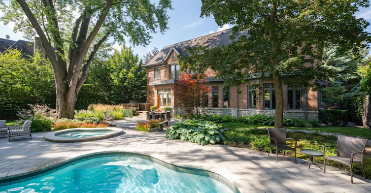
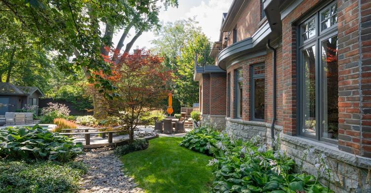
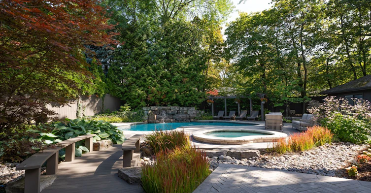
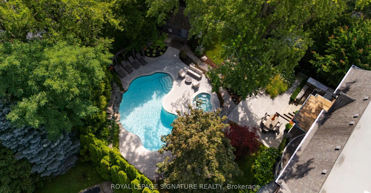
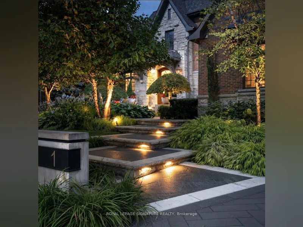
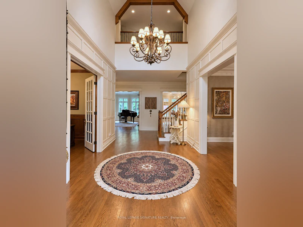
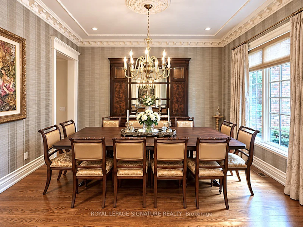
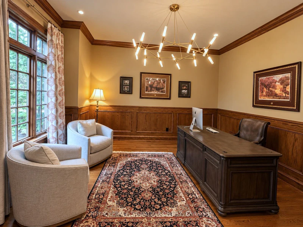
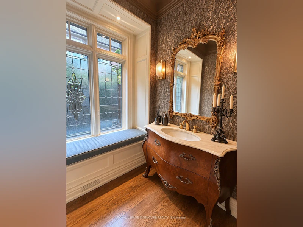
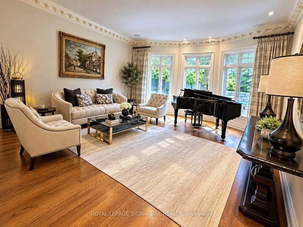
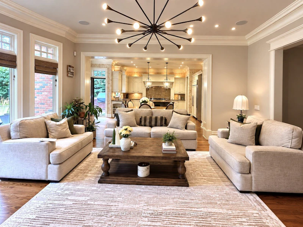
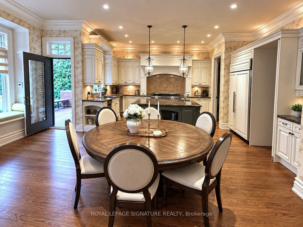
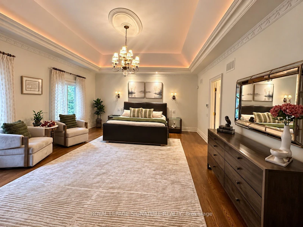
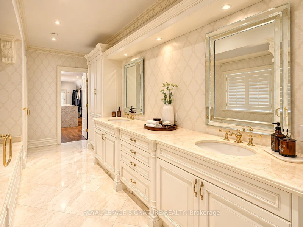
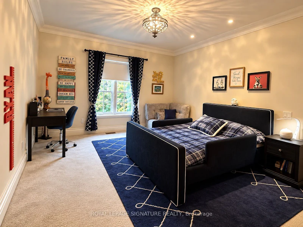
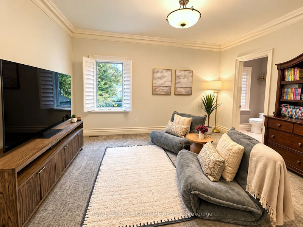
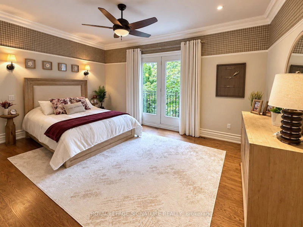
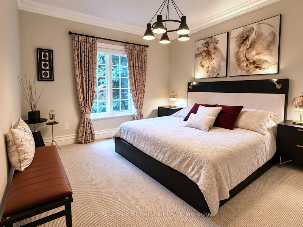
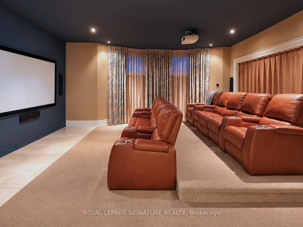
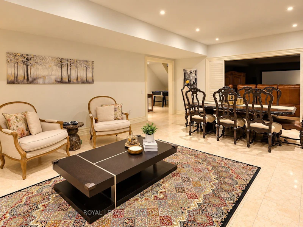
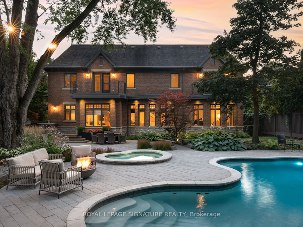
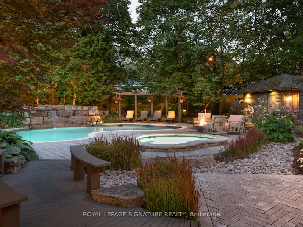
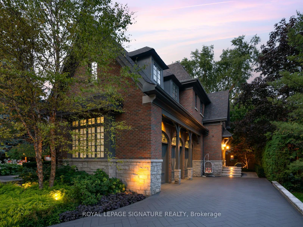
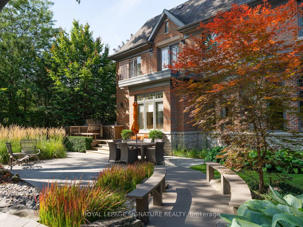
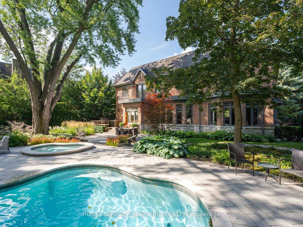
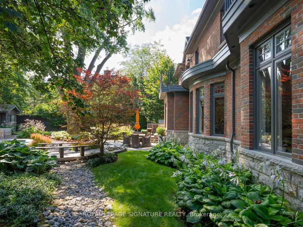
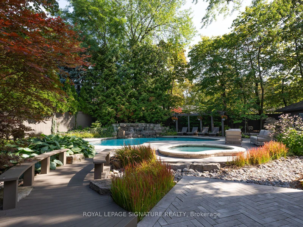
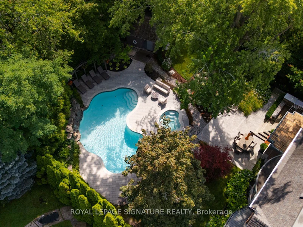
Welcome to 1 Oakley Place, an exceptional custom residence privately positioned on a quiet cul-de-sac in prestigious St. Andrew-Windfields.Set on an impressive 86.78 x 193.22 ft irregular lot. This distinguished home offers over 5,000 sq. ft. of above-grade living space.,plus a beautifully finished 2,434 sq. ft. lower level, creating over 7,500 sq. ft. of refined living space. Timeless craftsmanship and elegant architectural details are showcased throughout generous principal rooms designed for sophisticated entertaining and comfortable family living. The main level features formal living and dining rooms, a private library, expansive family room and custom kitchen with centre island, butler's pantry and walkout to the spectacular grounds. An elevator provides convenient access between levels. Upstairs, the impressive primary retreat features a fireplace,private balcony, luxurious ensuite and extraordinary boutique-style dressing room, complemented by four additional bedrooms. The finished lower level is an entertainer's destination with recreation room,temperature-controlled wine cellar, home theatre, gym and additional bedroom/nanny suite. Outdoors, discover a private resort-inspired oasis surrounded by professionally landscaped and illuminated gardens,featuring a swimming pool with waterfall, hot tub, outdoor kitchen,IPE deck and beautifully appointed pool house/cabana. A built-in triple garage, heated driveway, walkways and front steps, extensive parking and whole-home generator complete this remarkable offering.Oakley Place is further distinguished by a 24-hour security presence serving the street, adding another level of privacy and peace of mind.A rare opportunity to enjoy exceptional space, privacy and resort-style living in one of Toronto's most coveted neighbourhoods.
$24,999/month
Updated about 18 hours ago
1 Oakley PlaceToronto, ON, M2P 2G3
St. Andrew-Windfields- 5 + 1 Bed
- 8 Bath
- 5000+ Sqft
- Available N/A
Call Property Manager

Property Manager
- Phone:
- 416-829-7040
- Office:
- 416-443-0300
Type
House
Bedrooms
5 + 1
Full Bathrooms
8
Lot Size
86 ft x 193 ft (16746 ft²)
Features
Alarm System, Built-In-BBQ, Carbon Monoxide Detectors, Deck, Electric Car Charger, Fenced Yard, In Basement, Landscape Lighting, Landscaped, Laundry Room, Lawn Sprinkler System, Library, Lighting, Monitored, Park, Patio, Privacy, Public Transit, School, Security System, Smoke Detector
Amenities
Accessible Public Transit Nearby, Central Air Conditioning, Elevator, Exterior Maintenance, Grounds Maintenance, Interior Maintenance
Fireplaces
1
Parking Spaces
13
Air Conditioner
Yes
Swimming Pool
Yes
Pets
Contact the Manager for information
Days on REW
1 Days
Property Views
0
MLS® Number
C13863746
Source
Toronto Real Estate Board
Don Valley Academy
- Private
- 9 - 12
Duke Academy
- Private
- 9 - 12
Owen Public School
- Public
- JK - 6
St Andrew's School
- Public
- 6 - 9
Loretto Abbey Catholic Secondary School
- Catholic
- 9 - 12
Avondale School
- Public
- JK - 8
Academy of Excellence
- Private
- 9 - 12
Crown Academic International School
- Private
- 9 - 12
Cameron Public School
- Public
- JK - 5
Little Owl Preschool Elementary
- Private
- Pre-K - 6

Thank You!
We really appreciate your help improving our home search experience. Our team will look into this issue as soon as possible.
Close
Call Property Manager
Property Manager
- Phone:
- 416-829-7040
- Office:
- 416-443-0300




Cities near St. Andrew-Windfields
Neighborhoods near St. Andrew-Windfields
- Bayview Village homes for rent (2.2 km)
- Willowdale East homes for rent (2.4 km)
- Bridle Path-Sunnybrook-York Mills homes for rent (2.8 km)
- Banbury-Don Mills homes for rent (3.1 km)
- Henry Farm homes for rent (3.5 km)
- Lawrence Park North homes for rent (3.5 km)
- Don Valley Village homes for rent (3.6 km)
- Lansing-Westgate homes for rent (3.7 km)
Check availability
Listing data is subject to copyright, disclaimer, and additional requirements from the data provider. See our Terms of Use for terms applicable to this listing.