 Street View
 Directions
King's Landing
Starting from $1,256,900
1001 Sheppard Ave E Now Selling
Move in ready
King's Landing highlights
Type:
Condo
Bedrooms:
0 - 3.5 bedrooms
Units:
0 units
Floors:
N/A floors
Overview
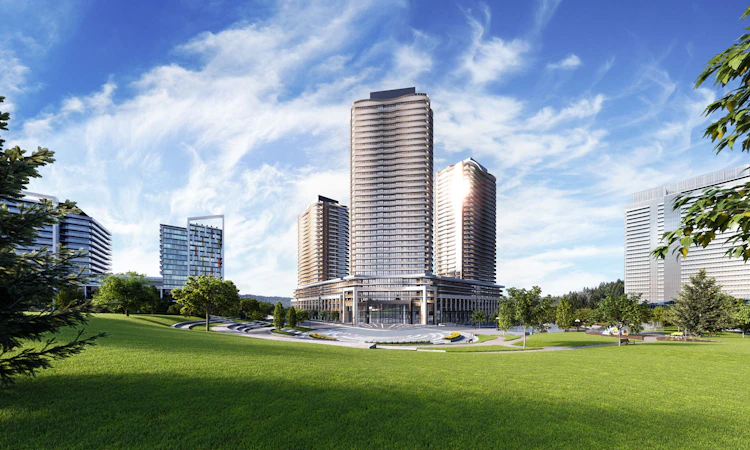
King’s Landing, the most distinguished address in Toronto. With impressive views of a beautiful 8-acre park, a stunning lobby that features Canada’s largest chandelier installation, and suite interiors equipped with world-renowned Miele appliances, King’s Landing will be the crown jewel of the coveted Concord Park Place community.Development Features
The impeccable taste of elegant Calacatta porcelain backsplashes, chrome Grohe faucets and wood-grain laminate cabinetry with drawer organizers and recessed lighting is complemented by world-renowned Miele appliances, including precision gas cooktops. Indulge in soothing beauty and functionality, with polished chrome fixtures, Calacatta porcelain tile tub and shower surround, custom drawer organizers and beautifully soft lighting. Dress for success with thoughtful design considerations, like wood-grain laminate wardrobe enclosures, built-in closet organizers and smart storage features. All ideally suited to care for your finest apparel.
Interior And Exterior Features:
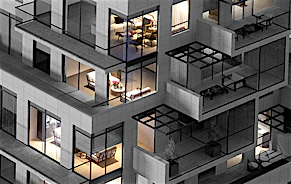
- Curved architecture with oversized balconies
- Choice of three interior colour schemes
- Interior suite and closet doors are trimmed with wood-grain laminate finish
- Roller-shade window coverings
- Television and telephone jacks in every principal room
- Central heating and cooling
- Smart thermostat
- Wide-plank laminate flooring throughout the main living area, bedrooms, den, and closets
- Porcelain tile flooring in the laundry closet
- Built-in closet organization systems
- Selected suites to have in-suite wine cellar
- 9’ ceilings
- Composite wood decking
- Selected terraces to have individual gas fireplace
- Custom medicine cabinet with mirror, shelves and built-in lighting
- Wood-grain laminate vanity cabinet with soft-close hardware featuring Blum® hinges and tracks
- Engineered quartz stone countertop
- Kohler under-mount sink with polished chrome Grohe faucet
- Dual-flush toilet with soft-close seat
- Recessed pot lighting
- Large-format Calacatta porcelain wall tile and tub/shower surround
- Polished chrome Grohe faucet, tub spout and showerhead
- Walk-in shower stall (where applicable) partially enclosed with frameless glass with door
- Custom wood-grain laminate cabinetry
- Under-cabinet lighting
- Cabinets include soft-close hardware featuring Blum® hinges and tracks, a magic corner (where applicable) and a sliding basket under the kitchen sink
- Drawer organizers for cutlery
- Engineered quartz stone countertop
- Large-format Calacatta porcelain tile backsplash
- Track or pot lighting (depending on kitchen configuration)
- Single-bowl stainless steel under-mount sink
- Polished chrome Grohe faucet with lever handle and pull-down sprayer
- Miele refrigerator with integrated panel
- Miele hood fan
- Miele dishwasher with integrated panel
- Miele gas cook-top
- Miele convection oven
- Miele stackable front load washer and dryer
- Panasonic microwave oven with stainless steel trim kit
Mortgage Calculator
Connect with our mortgage partner

Frank Mortgage
Canada's No Fee Mortgage Marketplace
Online mortgage broker offering quick and simple access to Canada's top lenders – compare rates and complete your mortgage in a secure online environment
Connect with a mortgage expert
Connect to a mortgage specialist

Frank Mortgage
Canada's No Fee Mortgage Marketplace
Based on your down payment, you may not be able to get the desired purchase price approved. But don’t lose faith, speak with an expert to figure out some options.
The displayed rates are provided as guidance only, are not guaranteed, or are to be considered an approval of credit. Approval will be based solely on your personal situation. You are encouraged to speak with a Mortgage Professional for the most accurate information and to determine your eligibility.