
5 bedrooms for $12,900/month at 76 De Vere Gardens, Toronto, ON for Rent - REW
Boost your listing
$12,900/month
Updated about 1 month ago

76 De Vere GardensToronto, ON, M5M 3E9

Bedford Park-Nortown
  • 5 Bed
  • 4 Bath
  • 3500 - 4999 Sqft
  • Available N/A
Contact
Property Manager
$12,900/month
5 bd • 4 ba • 3500 - 4999 sf

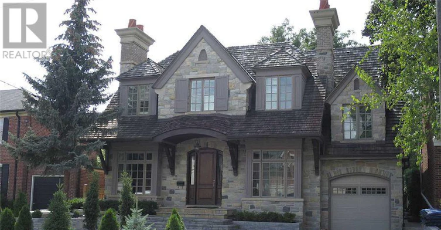
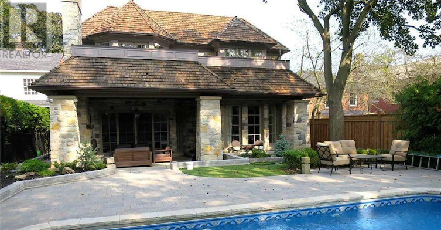
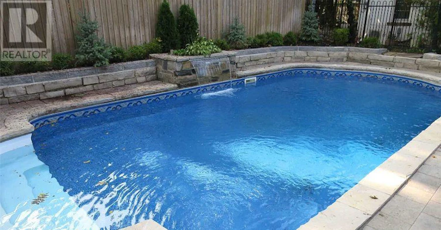
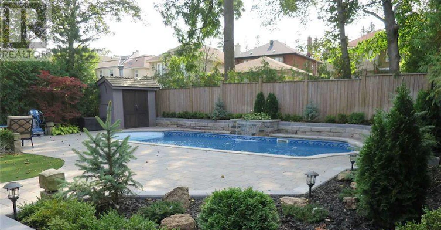
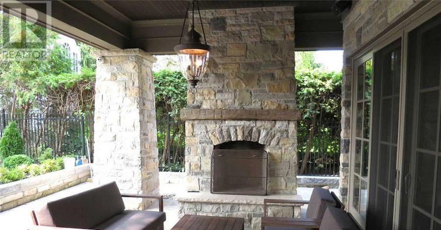
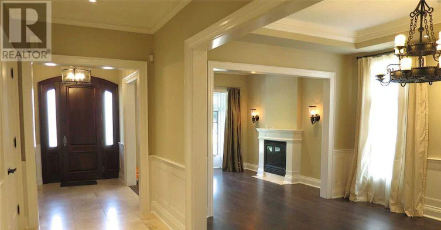
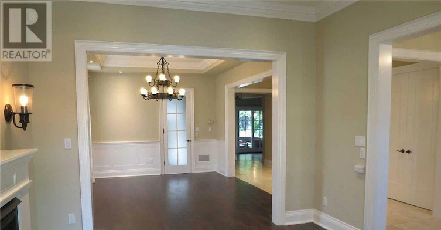
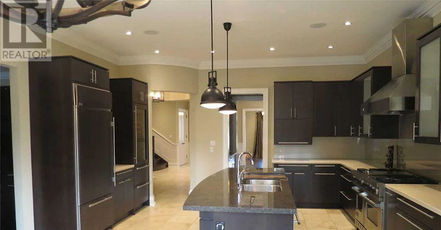
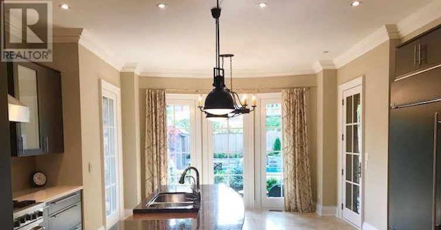
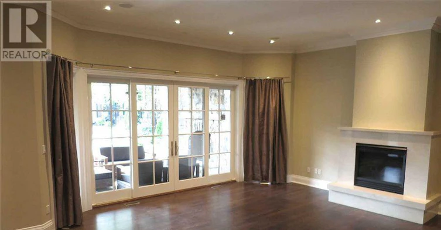
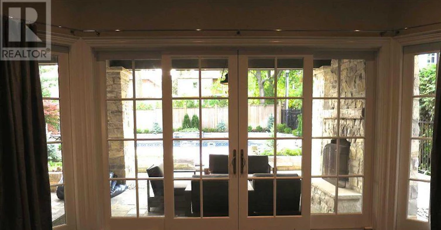
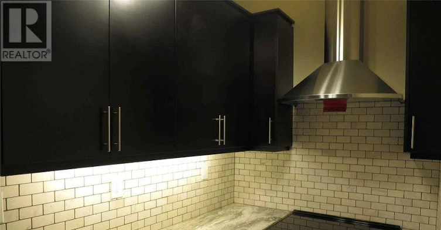
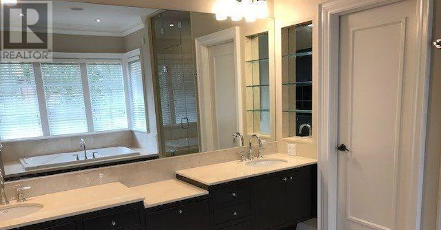
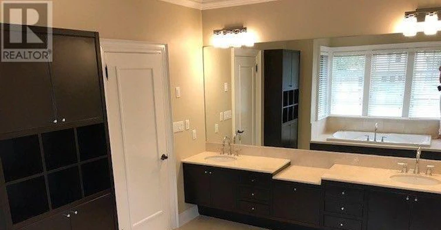
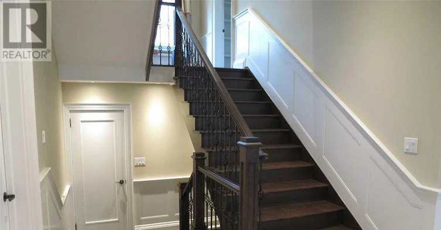
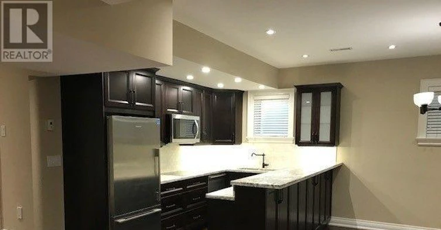
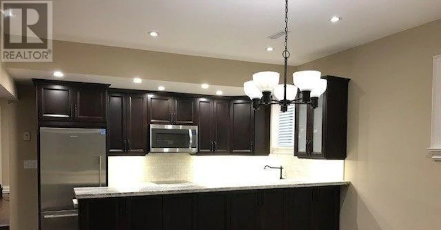
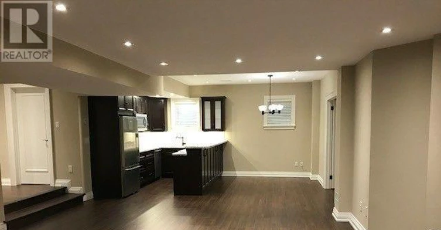
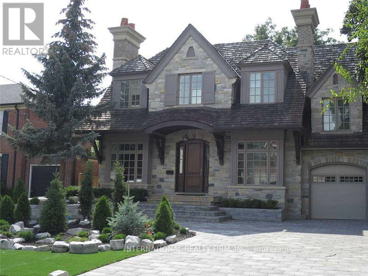
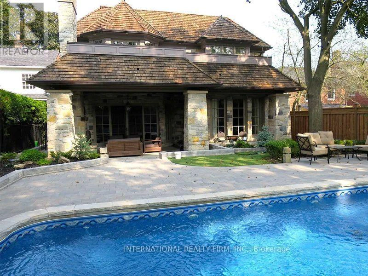
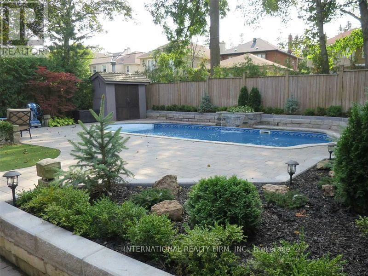
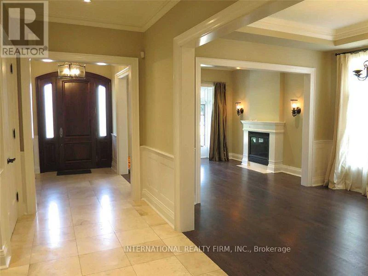
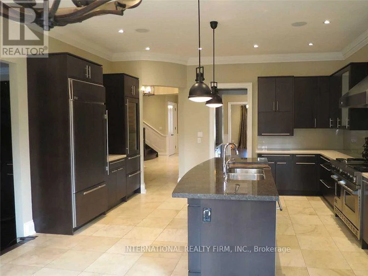
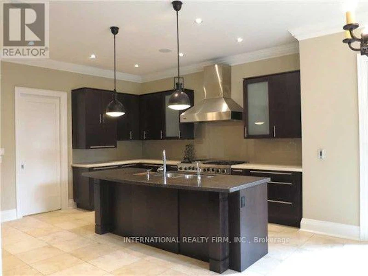
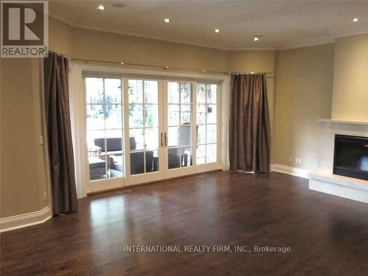
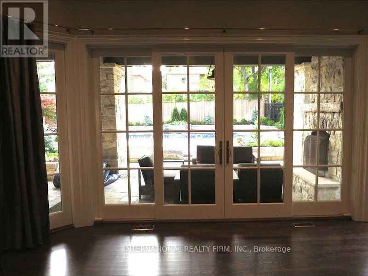
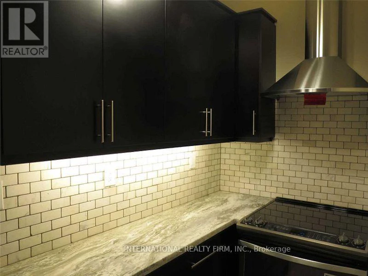
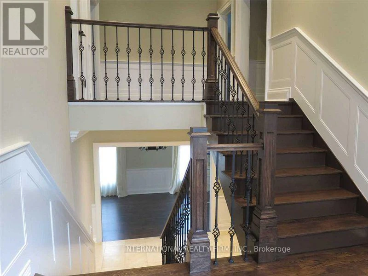
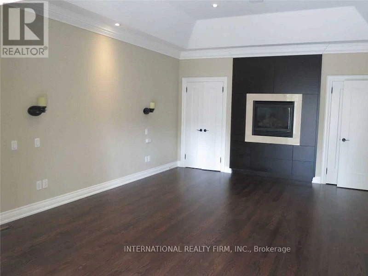
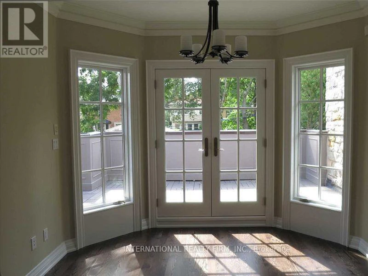
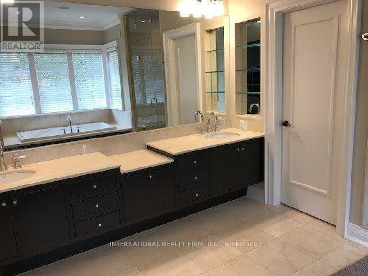
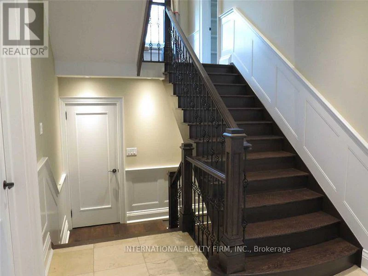
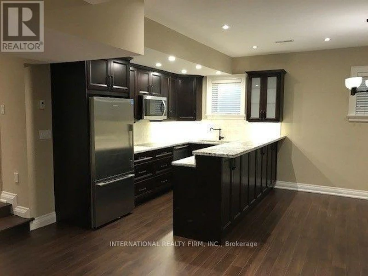
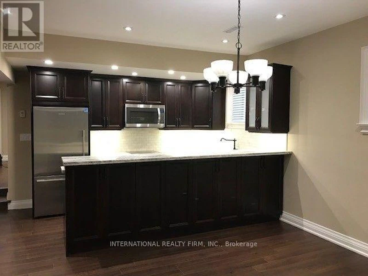
Exceptional custom-built residence in the prestigious Cricket Club neighbourhood, offering approximately 7,000 sq. ft. of living space. This impressive 4+1 bedroom, 8-bathroom home features elegant principal rooms, soaring ceilings, three kitchens, two private offices, multiple living and entertaining areas, and a spacious primary suite with walk-out to a private balcony, his-and-hers walk-in closets and a luxurious ensuite. Additional highlights include nanny/in-law quarters, integrated sound system, extensive built-in storage, a heated swimming pool and parking for up to 6 vehicles. An exceptional executive or family residence offering outstanding space, privacy and comfort in one of Toronto's most desirable neighbourhoods. (id:63626)


Home facts and features

Property overview
Type
House
Bedrooms
5
Full Bathrooms
4
Partial Bathrooms
3
Some sweet, suite features
Features
In-Law Suite
Appliances
Central Vacuum, Furniture, Garage door opener remote(s), Microwave, Oven, Oven - Built-In, Refrigerator, Stove, Window Coverings
Parking Spaces
6
Air Conditioner
Yes
Swimming Pool
Yes
Restrictions
Pets
Contact the Manager for information
Property details
Days on REW
51 Days
Property Views
91
MLS® Number
C13710320
Source
Canadian Real Estate Association

Schools nearby
Loretto Abbey Catholic Secondary School
  • Catholic
  • 9 - 12
Armour Heights Public School
  • Public
  • JK - 6
Dunblaine School
  • Private
  • 1 - 8
Bannockburn School
  • Private
  • NS - 6
Glen Briar Academy
  • Private
  • K - 8
St Margaret Catholic School
  • Catholic
  • JK - 8
Blyth Academy - Lawrence Park West
  • Private
  • 9 - 12
John Wanless Junior Public School
  • Public
  • JK - 6
Blyth Academy - Lawrence Park East
  • Private
  • 9 - 12
Summit Heights Public School
  • Public
  • JK - 6
School catchments and distances are intended to be used as reference only. To verify enrolment eligibility for a property, contact the school directly.Report Incorrect Info
Check availability
Property Manager
INTERNATIONAL REALTY FIRM, INC.

View Phone

Move in Date

This site is protected by reCAPTCHA and the Google Privacy Policy and Terms of Service apply.

By proceeding, you consent to receive communications using the methods provided, from REW.ca and our partners about your inquiry and other home-related matters to assist you in your search, but not as a condition of any purchase. Please note that our agent partners are not affiliated with REW Realty.
Other rentals in the area
1 Oakley Place, Toronto, ON, M2P 2G3
$24,999/month
1 Oakley Place
  • St. Andrew Windfields
  • Toronto
  • 5 + 1 bd
  • 8 ba
  • 86 x 193
102 York Mills Road, Toronto, ON, M2L 1K2
$5,000/month
102 York Mills Road
  • St. Andrew Windfields
  • Toronto
  • 5 bd
  • 4 ba
  • 48 x 134
107 Melrose Avenue, Toronto, ON, M5M 1Y8
$5,998
107 Melrose Avenue
  • Lawrence Park North
  • Toronto
  • 5 bd
  • 5 ba
  • 25 x 150
38 Foursome Crescent, Toronto, ON, M2P 1W3
$6,500/month
38 Foursome Crescent
  • St. Andrew Windfields
  • Toronto
  • 5 bd
  • 5 ba
  • 3500 - 4999 sf
Looking for something new in Toronto
Coming Soon
44 Broadway Avenue Condos
40 Broadway Avenue
  • Mount Pleasant West
  • Toronto
  • Condo
  • Move in TBA
Now Selling
Water's Edge at The Cove
2163 Lake Shore Blvd West
  • Mimico
  • Toronto
  • Condo
  • Move in 2021
Coming Soon
1494 Dundas Street West Condos
1494 West Dundas Street
  • Little Portugal
  • Toronto
  • Condo
  • Move in TBA
Coming Soon
21 Clearcrest Avenue Townhomes
21 Clearcrest Avenue
  • Newtonbrook East
  • Toronto
  • Townhome
  • Move in TBA
We use cookies and other technologies for functionality, security, and to provide you with a personalized experience on our online services. By continuing to use our online services, you agree to our Privacy Policy and Terms of Use. For information on how to adjust your privacy settings, visit our Cookie Policy.
Dismiss