


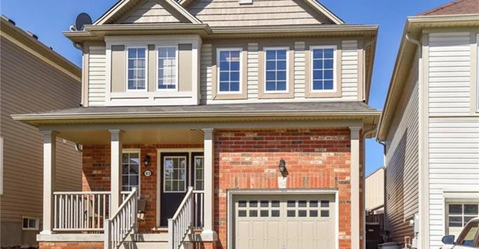
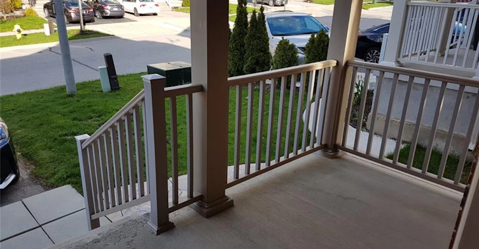
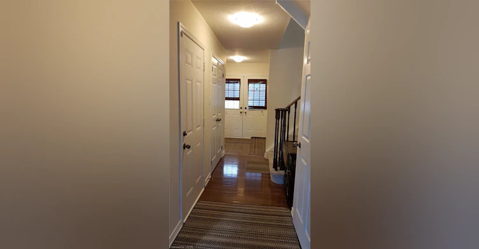
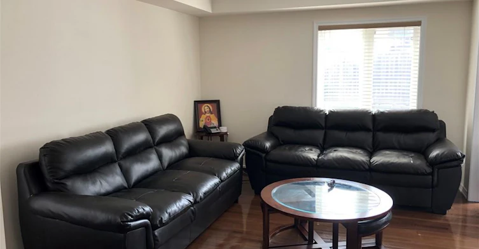
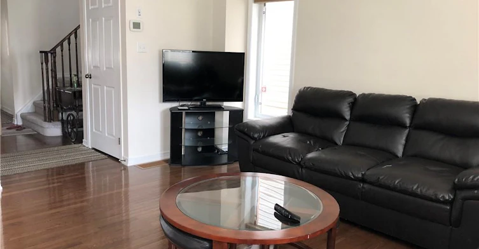
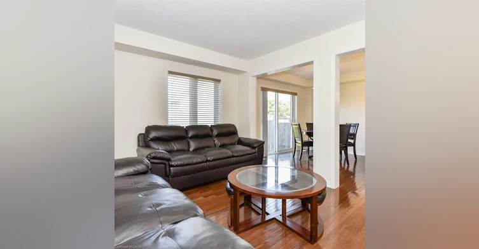
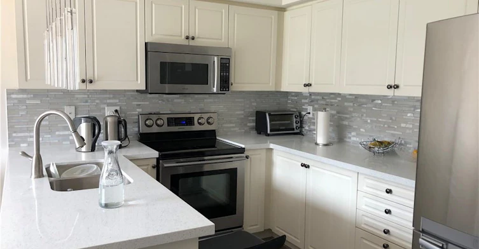
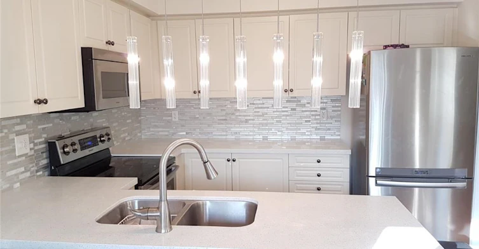
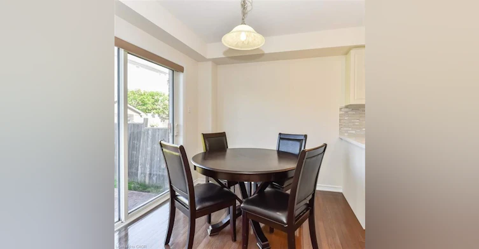
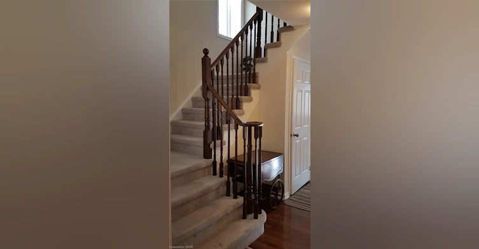
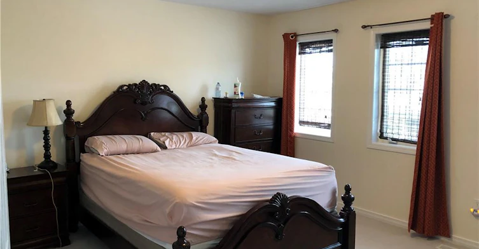
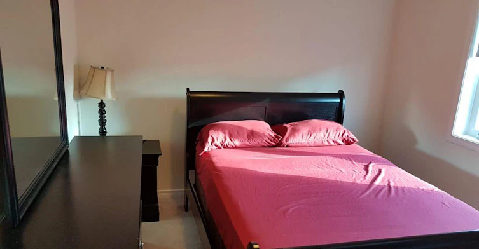
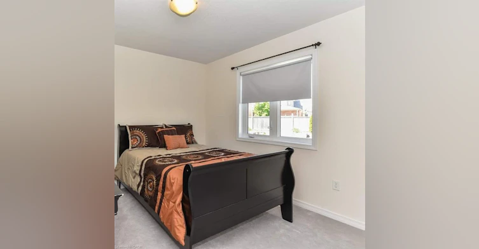
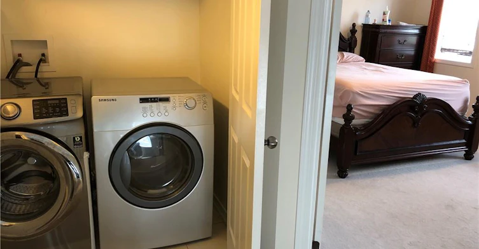
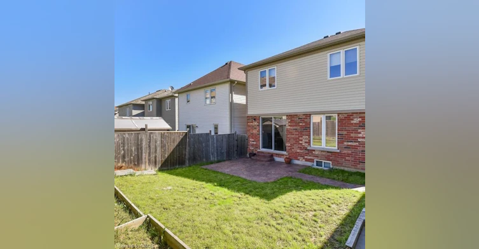
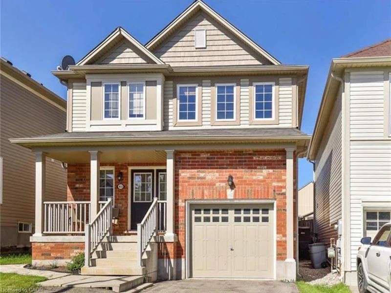
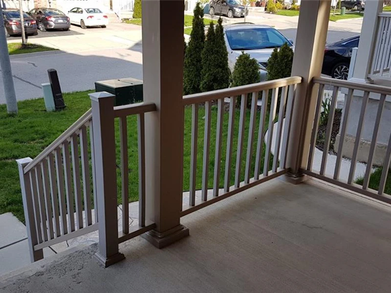
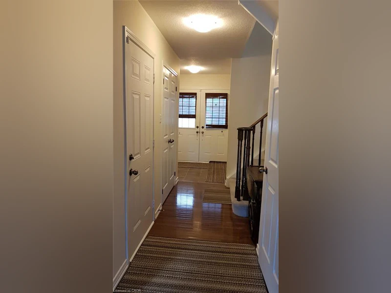
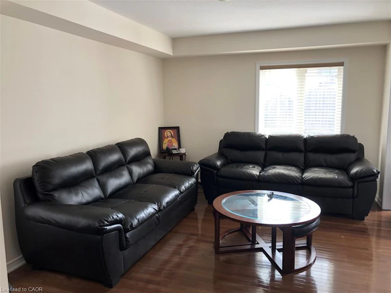
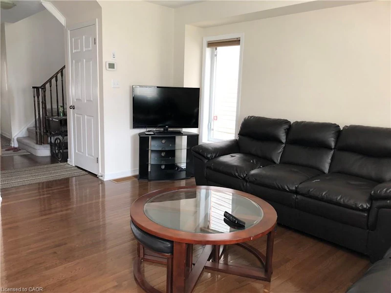
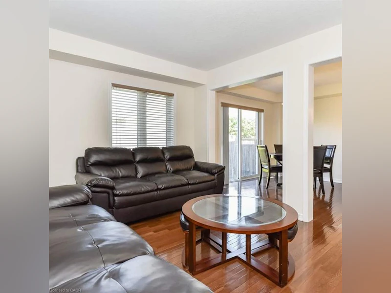
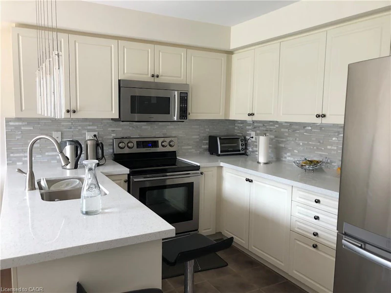
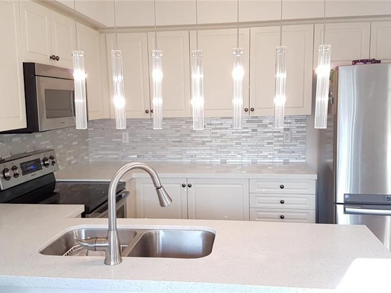
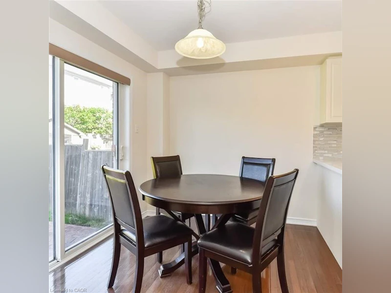
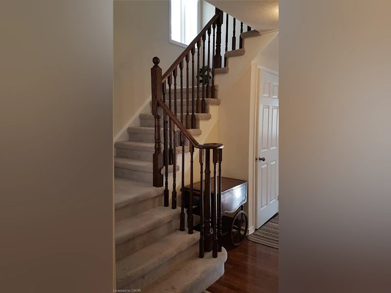
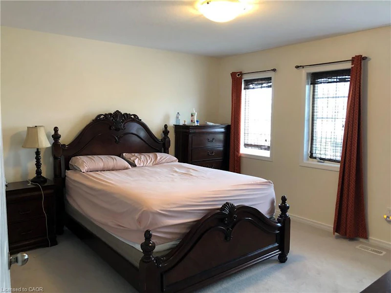
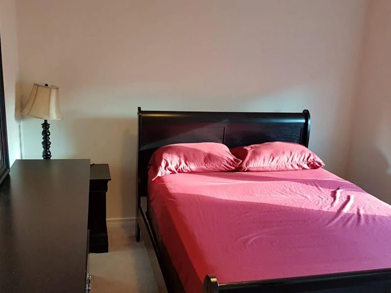
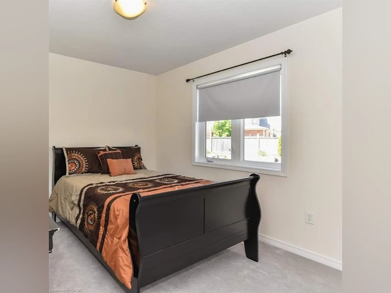
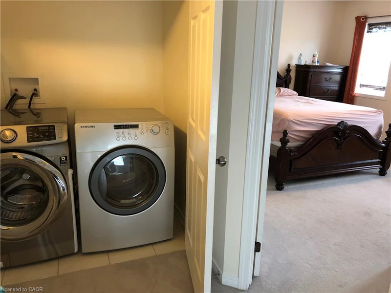
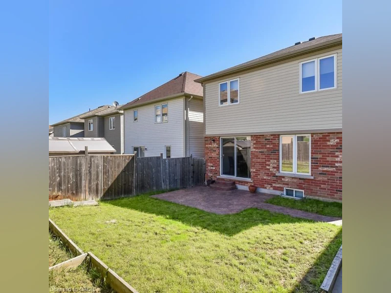
Welcome to 43 Armstrong Ave, a beautifully maintained 3-bedroom, 3-bathroom home offering a comfortable blend of modern finishes, practical living space, and convenient amenities in a quiet, low-traffic Cambridge neighbourhood. From the moment you enter through the double-door foyer, you’ll appreciate the spacious layout and welcoming atmosphere. The bright living room features hardwood flooring, while the modern kitchen is thoughtfully designed with quartz countertops, a stylish backsplash, stainless-steel appliances, and ample cabinetry. The adjacent dinette provides a seamless connection to the outdoors, with a walkout leading to a fully fenced private backyard featuring a stamped concrete patio and walkway—an ideal space for outdoor dining, entertaining, or simply enjoying the privacy of your own backyard. Upstairs, the home offers three well-appointed bedrooms, including a spacious primary suite with a walk-in closet and private ensuite bathroom. A second full bathroom and conveniently located second-floor laundry complete the upper level. Enjoy the convenience of being minutes from a wide range of everyday amenities, including Zehrs, Shoppers Drug Mart, LCBO, Tim Hortons, Canadian Tire, TSC, and more. The property is also located close to Catholic and public elementary and high schools. Lease Details: Monthly Rent: $2,850 + utilities Applicants are requested to provide proof of income, credit report, references, and a completed rental application. Contact us today to arrange a private viewing and experience this inviting Cambridge home in person.
$2,850
Updated 3 days ago
43 Armstrong AvenueCambridge, ON, N1P 0A1
- 3 Bed
- 2 Bath
- 1450 Sqft
- Available N/A
Call Property Manager

Property Manager
- Phone:
- (226) 939-2121
- Cell:
- 226-939-2121
- Office:
- 519-743-6666
Type
House
Bedrooms
3
Full Bathrooms
2
Partial Bathrooms
1
Lot Size
30 ft x 0 ft (0 ft²)
Year Built
Built in 2009 (17 yrs old)
Term of Lease
12 Months,24 Months,3 Years
Features
Air Exchanger, Auto Garage Door Remote(s), Carbon Monoxide Detector, Smoke Detector
Appliances
Dishwasher, Dryer, Range Hood, Refrigerator, Stove, Washer, Window Coverings
Parking Spaces
3
Air Conditioner
Yes
Pets
Contact the Manager for information
Days on REW
1 Days
Property Views
0
MLS® Number
40868466
Source
Information Technology Systems Ontario
Holy Spirit Catholic Elementary School
- Catholic
- JK - 8
Monsignor Doyle Catholic Secondary School
- Catholic
- 9 - 12
Chalmers Street Public School
- Public
- JK - 6
Stewart Avenue Public School
- Public
- JK - 8
St Francis Catholic Elementary School
- Catholic
- JK - 8
St Vincent de Paul Catholic Elementary School
- Catholic
- JK - 8
Glenview Park Secondary School
- Public
- 9 - 12
Central Public School
- Public
- JK - 6
St Anne Catholic Elementary School
- Catholic
- JK - 8
Tait Street Public School
- Public
- JK - 6

Thank You!
We really appreciate your help improving our home search experience. Our team will look into this issue as soon as possible.
Close
Call Property Manager
Property Manager
- Phone:
- (226) 939-2121
- Cell:
- 226-939-2121
- Office:
- 519-743-6666




Cities near Cambridge
Neighborhoods near Cambridge
- Kortright Hills homes for rent (13.3 km)
- College homes for rent (13.8 km)
- Hanlon Industrial homes for rent (14.0 km)
- Rural Puslinch homes for rent (14.0 km)
- Parkwood Gardens homes for rent (14.1 km)
- West Willow Woods homes for rent (14.8 km)
- Hanlon Creek homes for rent (15.3 km)
- Clairfields homes for rent (15.4 km)
Check availability
Listing data is subject to copyright, disclaimer, and additional requirements from the data provider. See our Terms of Use for terms applicable to this listing.